
PQ parking pallet – laterally sliding for more parking spaces on one parking level
Wenn die Fahrgasse nur dort benötigt wird, wo gerade geparkt wird
In underground car parks, aisles take up a large share of the floor area, even though they are only ever needed for the parking space currently being accessed. Where floor space is limited, this costs parking capacity.
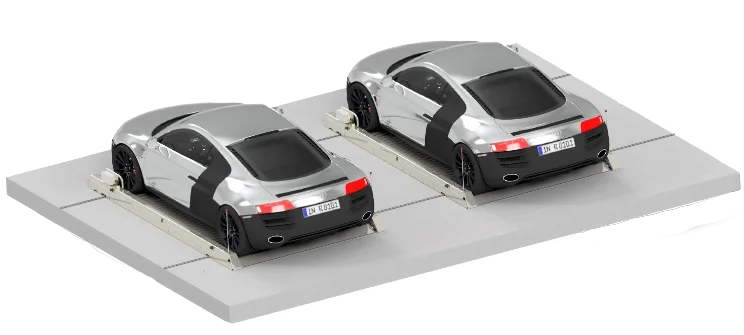
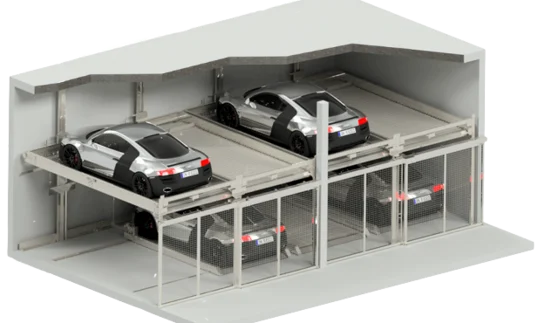
The PQ parking pallet arranges parking spaces in two or three rows one behind the other and opens the aisle only in front of the selected parking space. This creates additional parking spaces on one level, and every vehicle remains accessible without moving another.
What is the Swiss-Park PQ parking pallet?
The Swiss-Park PQ parking pallet is a laterally sliding parking solution for independent parking on one level. The parking pallets are positioned in front of a row of fixed parking spaces and can be moved sideways. Swiss-Park is a Lödige Industries company.
The driver selects the parking space with a key or RFID tag. The parking solution moves the parking pallets and opens the aisle so that the driver’s door can be opened into the free aisle. Every vehicle is accessible without another having to be moved beforehand. The PQ parking pallet is available with a floor-mounted conductor rail as PQ-DC or with a trailing cable from the ceiling as PQ-AC.
Your PQ parking pallet benefits at a glance
The PQ parking pallet creates additional parking spaces on one level by opening the aisle only when needed. Pallet width and version depend on the intended vehicles and the arrangement of the rows.
Comfort, technology & planning
The PQ parking pallet is available in various pallet widths and two power supply versions to cover differing requirements in terms of vehicle dimensions, layout and building structure. The following information gives an overview of comfort, use, key technical data and the planning aids available.
Comfort & ease of use
The driver selects the parking space and parks the vehicle themselves. The parking solution moves the parking pallets sideways and opens the aisle to the selected parking space.
| Characteristic | Value |
|---|---|
| Parking is carried out by | |
| Transfer level | entry level, all parking spaces are on one level |
| Ramp required | no |
| Access to the parking level | yes, the driver parks the vehicle themselves |
| Independent parking | yes, every parking space is accessible after selection without moving another vehicle |
| Platform design | Laterally sliding parking pallets in front of a row of fixed parking spaces |
| Vehicle positioning | Positioning aid on every parking pallet |
| Getting in and out | The driver’s door opens into the free aisle |
| Parking space selection | Key or RFID tag |
| Operation PQ-DC | Central control panel, the parking pallets move automatically after selection |
| Operation PQ-AC | Push buttons for each parking pallet, held down while the pallets are moving |
| Safety during movement | Flashing lights in the movement area, safety contact strips stop the movement immediately |
| Emergency operation | After the drive has been released, the parking pallets can be moved by hand |
| Noise emission | Low running noise thanks to ball-bearing rollers |
| User group | Designed as standard for a fixed group of users |
Legend:
Driver
Parking Solution
Parking sequence
| Direction | Parking step | Carried out by | Description |
|---|---|---|---|
| Select parking space | The driver selects the parking space at the control unit with a key or RFID tag. | ||
| Open aisle | The parking solution moves the parking pallets sideways and opens the aisle to the selected parking space. Flashing lights indicate the movement. | ||
| Park the vehicle | The driver drives onto the parking space and positions the vehicle at the positioning aid. | ||
| Leave the vehicle | The driver gets out, the driver’s door opens into the free aisle. | ||
| Select parking space | The driver selects the parking space again. | ||
| Open aisle | The parking solution opens the aisle to the selected parking space. | ||
| Drive the vehicle out | The driver drives the vehicle out. |
Legend:
Parking
Retrieval
Driver
Parking Solution
Technical data
| Characteristic | Value |
|---|---|
| System type | Laterally sliding parking pallet |
| Function | Independent parking on one level, sideways movement at right angles to the parking direction |
| Layout | Parking pallets in front of a row of fixed parking spaces, two or three rows one behind the other |
| Recommended system size | Up to 15 parking pallets per row with two rows, up to 8 with three rows |
| PQ-DC | Floor-mounted conductor rail, multiple rows |
| PQ-AC | Trailing cable from the ceiling, overhead contact wire optional, single row with up to 4 parking pallets |
| Installation | Running rails on strip foundations or on the finished floor |
| Floor flatness | To DIN 18202, Table 3, Line 3 |
| Vehicle length | Up to 500 cm |
| Parking space length | 560 cm between columns, 530 cm with light barriers |
| Pallet length | 366 cm |
| Parking pallet width | 210 to 288 cm, for vehicle widths up to 258 cm |
| Load per parking space | 2,000 kg, reinforced version PP-PQ-R 2,600 kg |
| Wheel load | 500 kg, reinforced 650 kg |
| Travel speed | 0.2 m/s |
| Height in the driving area | approx. 8 cm above the finished floor |
| Drive | PQ-DC 40 V DC motor, PQ-AC 0.25 kW three-phase motor |
| Power supply | 230/400 V, 50 Hz |
| Operating temperature | -10 °C to +40 °C |
| Standards | DIN EN 14010 and Machinery Directive 2006/42/EC |
| Certification | CE-certified |
Detailed dimensions, loads and planning data are available in the product data sheet.
Applications
Residential buildings
In residential buildings, parking often has to be created within a given underground car park layout. The PQ parking pallet adds parking spaces in front of a row of fixed parking spaces without creating a further parking level. The fixed allocation of residents to parking spaces matches its design for a fixed group of users.
Residential developments
In larger residential developments, many parking spaces are spread across long rows. With two or three rows one behind the other, the underground car park can be used more densely, while every vehicle remains directly accessible after selection.
Urban densification
Where additional parking spaces are needed in existing underground car parks, the PQ parking pallet can make use of existing aisle areas. This requires a floor construction that can accommodate rails and is sufficiently flat.
Office buildings
In office buildings with permanently allocated parking spaces, the PQ parking pallet adds parking spaces on one level. For changing users or short-stay parking, the system is adapted on a project-specific basis.
Everything from a single source – from planning to modernisation
Lödige supports your project throughout its entire life cycle – from system-independent planning and implementation through to service and modernisation.

The right parking solution for your project
Whether mechanical, semi-automated or fully automated parking system: what matters are the requirements of the project. Lödige advises independently of any particular system, also assesses existing solutions from other manufacturers and develops a suitable parking concept based on many years of experience and a wide range of technical options.
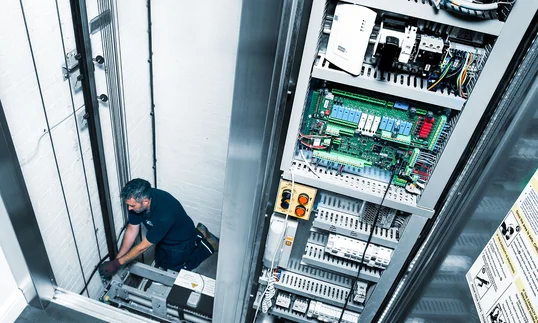
Operating parking systems reliably over the long term
Regular maintenance, fast support in the event of a service call and targeted modernisation safeguard the availability, safety and value of the system. Lödige looks after its own systems as well as systems from other manufacturers and supports operators throughout the entire life cycle.
Which parking solution suits your project?
Speak with our experts to define your optimal equipment + software setup.
FAQs
The PQ parking pallet is designed for underground car parks in residential buildings, residential developments and office buildings with a fixed group of users. Where users change, operation and the safety concept are adapted on a project-specific basis.
Yes. After selection, the parking solution opens the aisle to the selected parking space, and no other vehicle has to be moved beforehand. This applies to the parking pallets as well as to the fixed parking spaces behind them.
The parking pallet is designed for standard production cars up to 500 cm long. Depending on the version, the pallet width ranges from 210 to 288 cm for vehicle widths up to 258 cm. A wide pallet is recommended for large vehicles.
The parking pallets move on one level; there is no lifting movement. The running rails are laid on strip foundations or on the finished floor. What matters is the flatness of the floor, because the gap between the underside of the pallet and the floor must not exceed 2 cm.
A retrofit is possible where the floor construction can accommodate the rail system and the flatness to DIN 18202 is achieved. There must be no expansion or building separation joints in the area of the rails, and mastic asphalt should be avoided.
PQ-DC is supplied via floor-mounted conductor rails and can be arranged in multiple rows. It is operated from a central control panel, and the parking pallets move automatically after selection. PQ-AC is supplied via a trailing cable from the ceiling and is intended for single-row systems with up to four parking pallets; it is operated with push buttons that are held down while the pallets are moving.
Where parking spaces are to be created one above the other, car stackers are worth considering. Where parking spaces are to be organised over two or three parking levels, MAX semi-automated parking systems should be assessed. Which solution fits depends on the layout, the building height and the number of parking spaces required.
An initial assessment requires the floor plan, the planned rows and parking spaces, the vehicle dimensions and information on the floor construction. From these, the pallet widths, version, rail routing and the position of the control cabinet and control unit are derived.
Not sure whether the PQ parking pallet is the right solution?

Car lifts move vehicles vertically between levels and can replace space-intensive ramps.
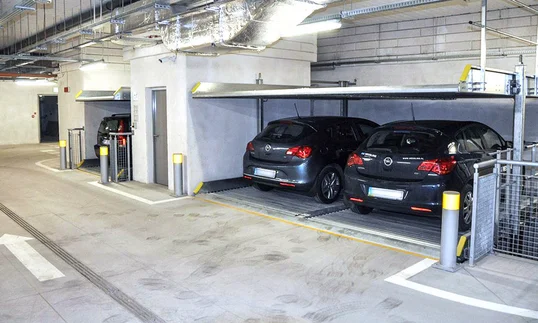
Car stackers increase the density of parking spaces mechanically and create additional parking space on existing area.
MAX semi-automated parking systems organise parking spaces over two or three parking levels with independent access.