
STORE-DOUBLE – parking platform for two parking spaces within one footprint
Where there is room for one parking space but two vehicles have to be accommodated
On high-value plots, two vehicles are to be accommodated without permanently turning the garden, courtyard or access route into open parking spaces. On narrow or densely built-up plots, there is often not enough area side by side for this.
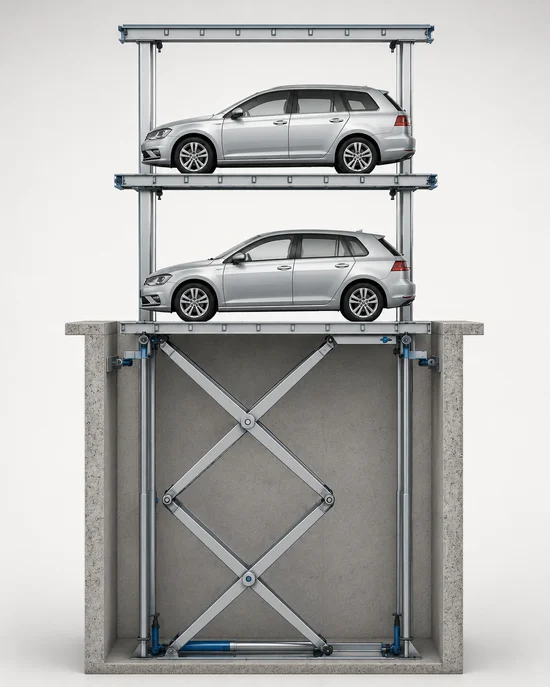
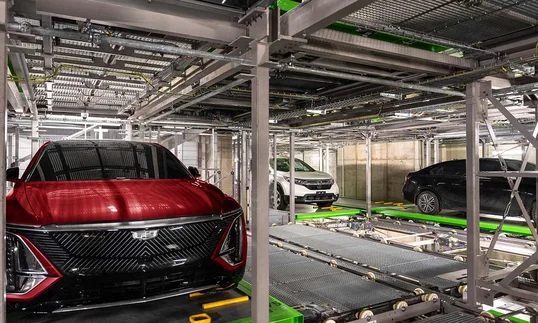
STORE-DOUBLE arranges both vehicles one above the other in a shared pit below ground level. The upper cover takes a project-specific flooring and connects to the adjoining area. Among the parking platforms, STORE-DOUBLE is particularly relevant where two parking spaces are to be created within the footprint of one parking space.
What is STORE-DOUBLE?
STORE-DOUBLE is a parking platform for two vehicles arranged one above the other. The driver parks the vehicle on the platform provided and leaves the parking area, while the parking solution moves the platforms into the underground parking position. To access a vehicle, the corresponding platform is brought back to entry level. The upper cover takes a project-specific floor or paving construction.
STORE-DOUBLE belongs to the Swiss-Park STORE product family. Swiss-Park is a Lödige Industries company.
Your benefits at a glance
Both vehicles stand on horizontal platforms one above the other. Platform size, stroke and the build-up of the upper surface are matched to the project.
Comfort, technology & planning
Parking platforms are matched to the vehicle dimensions, the stroke, the total load and the build-up of the upper surface on a project basis. The information below gives an overview of use, the parking sequence, key technical data and planning support.
Comfort & ease of use
| Characteristic | Value |
|---|---|
| Parking carried out by | |
| Driver on board | No |
| Transfer level | Ground or access level |
| Number of vehicles | Two, one above the other |
| Platform design | Horizontal platforms |
| Independent parking | No, access to the lower vehicle requires the upper platform to be moved |
| Ramp required | No |
| Access to the parking level | No, the vehicles are moved on the platforms |
| Visibility | Upper cover with project-specific flooring |
| Operation | Depends on the project and equipment |
| Electric mobility | To be checked on a project basis |
Legend:
Driver
Parking Solution
Parking sequence
| Direction | Parking step | Carried out by | Description |
|---|---|---|---|
| Requesting the platform | The driver requests the required platform using the control unit. | ||
| Providing the parking position | The parking solution moves the platform into a position that can be driven onto. | ||
| Parking the vehicle | The vehicle is positioned on the platform, secured and left. | ||
| Moving to the parking position | The parking solution moves the platforms into the underground parking position. | ||
| Vehicle request | The driver selects the required vehicle using the control unit. | ||
| Vehicle provision | The parking solution brings the corresponding platform to entry level. | ||
| Vehicle exit | The driver drives the vehicle off the platform. |
Legend:
Parking
Retrieval
Driver
Parking Solution
Technical data
System data
| Characteristic | Value |
|---|---|
| System type | Parking platform |
| Version | Model without a driver on board |
| Parking principle | Two vehicles one above the other |
| Lifting system | Hydraulic system with five cylinders |
| Number of cylinders | 5 |
| Stroke | Up to 4500 mm |
| Speed | 6 to 8 cm/s |
| Motor power | At least 5.5 kW / 7.5 HP |
| Maximum total load | 5000 kg including flooring on the roof |
Standard dimensions
| Characteristic | Value |
|---|---|
| Pit length | Up to 5600 mm |
| Platform length | Up to 5550 mm |
| Pit width | Up to 2800 mm |
| Clear platform width | Up to 2750 mm |
| Width of the lifting unit | 2400 mm |
| Technical pit depth | 910 mm |
| Clear entry height | 2100 mm |
| Gap dimensions, longitudinal and lateral | 25 mm each |
The flooring provided on the upper cover forms part of the permissible total load. Build-up, material and weight are therefore coordinated with the technical design at an early stage. The access route stays within the permissible gradients, 4 per cent on a descending slope and 14 per cent on an ascending slope.
Detailed dimensions, loads and planning data can be found in the product data sheet.
Where STORE-DOUBLE can be used
Private Homes & Villas
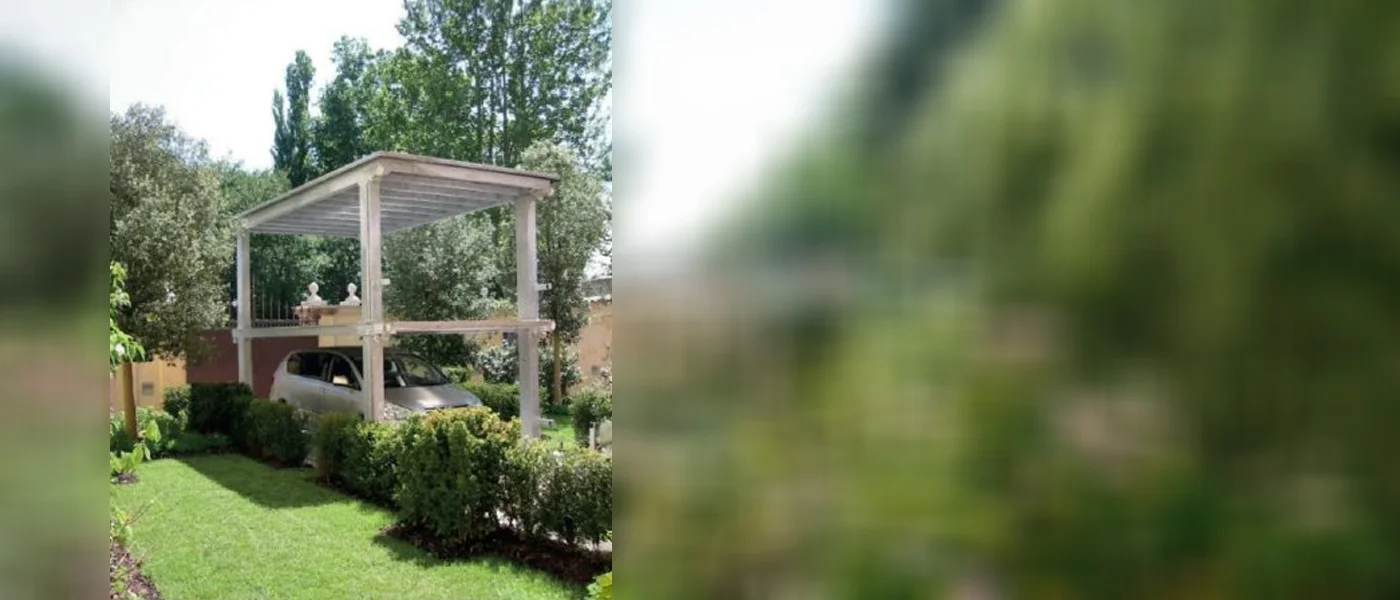
For single-family homes, parking space often has to be created without two permanently visible parking spaces defining the design of the plot. STORE-DOUBLE accommodates both vehicles below the surface. The upper area can be integrated into an access route, a courtyard or a high-quality outdoor area.
Residential Developments
In Residential Developments, parking spaces compete with access routes, open space and amenity quality. STORE-DOUBLE can accommodate two parking spaces in a location where visible parking would disrupt the open space concept. The visible upper finish can be adapted to the design concept.
Urban Infill Projects
In high-end infill projects, additional parking spaces often have to be fitted within tight plot boundaries. STORE-DOUBLE can be a solution where two private vehicles are planned and no permanently open parking area is to be created. Integration should be coordinated with the structure, landscape planning and building services at an early stage.
Everything from a single source – from planning to modernisation
Lödige supports your project throughout its entire life cycle – from system-independent planning and implementation through to service and modernisation.

The right parking solution for your project
Whether mechanical, semi-automated or fully automated parking system: what matters are the requirements of the project. Lödige advises independently of any particular system, also assesses existing solutions from other manufacturers and develops a suitable parking concept based on many years of experience and a wide range of technical options.

Operating parking systems reliably over the long term
Regular maintenance, fast support in the event of a service call and targeted modernisation safeguard the availability, safety and value of the system. Lödige looks after its own systems as well as systems from other manufacturers and supports operators throughout the entire life cycle.
Plan STORE-DOUBLE to suit your project
We support you in selecting the right version for your installation situation.
Frequently asked questions
A site plan, floor plan and section, the intended installation position, the dimensions and weights of both vehicles, the planned surface build-up, the achievable pit dimensions as well as information on drainage, waterproofing and the access route are helpful.
The vehicle platform required in each case is moved into a position that can be driven onto. The access sequence, operating procedures and integration into private use are defined in the project-specific operating and usage concept.
No. STORE-DOUBLE is a model without a driver on board. The vehicle is parked on the platform provided; the system only starts moving once the parking area has been left.
The upper cover can be fitted with a project-specific floor or paving construction. Use, load-bearing capacity, drainage and surface material have to be matched to the system. The weight of the flooring is taken into account within the maximum permissible total load.
The standard version offers a platform length of up to 5550 mm, a clear platform width of up to 2750 mm and a clear entry height of 2100 mm. In addition to the vehicle dimensions, the actual weights and the total load on the system have to be taken into account. Both intended vehicles should therefore be defined at an early stage.
Yes. STORE-DOUBLE is integrated into a pit provided on site. The standard dimensions provide for a pit length of up to 5600 mm, a pit width of up to 2800 mm and a technical pit depth of 910 mm. The total space required also depends on the stroke and the project-specific installation situation.
A retrofit depends on the structural conditions. The decisive factors are sufficient space for the pit, the structural situation, existing services, drainage, access for installation and a suitable access route. In existing projects, technical feasibility should therefore be assessed particularly early.
A conventional car lift should be considered where vehicles are to be transported between several building levels in regular use or where the driver is to remain in the vehicle during travel. STORE-DOUBLE, by contrast, is designed for the underground accommodation of two vehicles within a compact private parking situation.
Which alternative might also be suitable?
Depending on the number of vehicles, the use and the project context, a different parking solution may be more suitable.

Car lifts move vehicles vertically between levels and can replace space-intensive ramps.
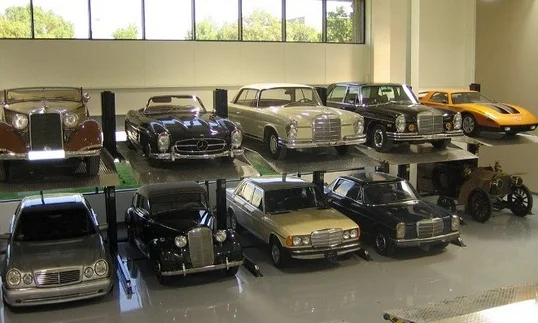
Car stackers increase the density of parking spaces mechanically and create additional parking space on existing area.
Fully automated parking systems store vehicles automatically and make particularly efficient use of the available area.