
MAX3 – semi-automated parking system for a third parking level on the same floor area
Parken über und unter dem Einfahrtsniveau
Many residential and neighbourhood projects have to accommodate a large number of parking spaces on a limited floor area. Two parking levels are not always sufficient for this, while the floor area itself cannot be enlarged.
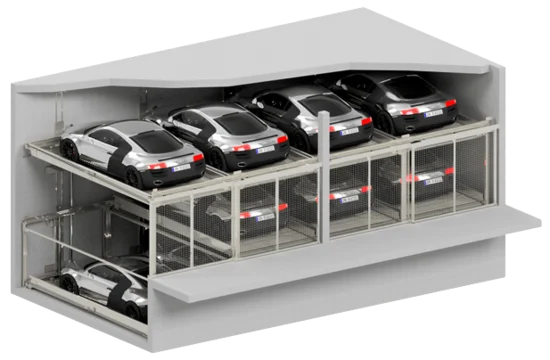
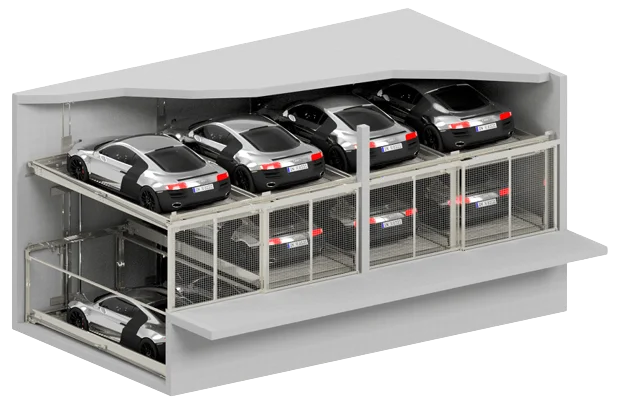
Within the range of semi-automated parking systems, MAX3 is particularly relevant where a third parking level is to be created on the same floor area and the necessary height is available in the pit and the building. This produces three parking levels with 5 to 29 parking spaces on the footprint of a single row of parking spaces.
What is Swiss-Park MAX3?
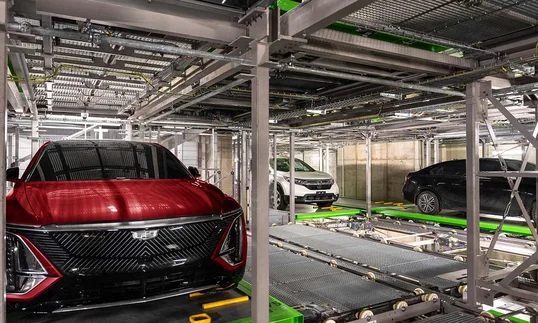
Swiss-Park MAX3 is a semi-automated parking system that organises parking spaces within one system row across three parking levels: on an upper level, at entry level and in a pit below it. The driver parks the vehicle personally, while the parking solution moves the platforms and presents the selected parking space at entry level. Every vehicle remains independently accessible. Available space can therefore be used more efficiently than with conventional individual parking spaces, without automating the parking process entirely. Swiss-Park is a Lödige Industries company.
Your benefits at a glance
MAX3 organises parking spaces over three parking levels and so opens up additional parking space in height.
Comfort, technology & planning
Semi-automated parking systems combine active use by the driver with system-side organisation of the parking spaces. The following information shows how comfort, the parking sequence, key technical data and planning aids can be assessed for an initial evaluation of the project.
Comfort & ease of use
| Characteristic | Value |
|---|---|
| Parking is carried out by | |
| Transfer level | entry level |
| Ramp required | depends on the project, on the building access and on the installation concept |
| Access to the parking level | not required, entry and exit take place at entry level |
| Independent parking | yes |
| User comfort | platforms driven onto horizontally, ease of use depending on platform width, aisle width and access |
| Platform design | platform width up to 270 cm, standard version or reinforced version |
| Vehicle positioning | positioning aid on every parking space |
| Operation | operating panel for selecting the required parking space |
| Group of users | designed for a fixed group of users; where users change, structural modifications to the system are required |
| Gate actuation | sliding gates manually operated as standard, optionally with an electric drive; roller gates with an electric drive |
| Safety logic | platforms move only behind locked gates; release only once the parking position has been reached and all openings have been secured |
| Electric mobility | to be examined on a project basis |
Legend:
Driver
Parking Solution
Parking sequence
| Direction | Parking step | Carried out by | Description |
|---|---|---|---|
| Parking space selection | The driver selects their parking space on the operating panel. All gates must be closed while this happens. | ||
| Parking space provision | The parking solution moves the platforms on the ground floor and brings the selected parking space to entry level. | ||
| Release | The gate can be opened as soon as the parking space has reached its parking position and all openings have been secured. | ||
| Vehicle entry | The driver drives onto the platform and aligns the vehicle with the positioning aid. | ||
| Parking space organisation | Once the gate is closed, the parking solution moves the platform into its parking position. The vehicle then stands secured on its parking space. | ||
| Vehicle request | The driver requests their parking space on the operating panel. | ||
| Vehicle provision | The parking solution brings the parking space to entry level and releases the gate. | ||
| Vehicle exit | The driver drives the vehicle out of the system. | ||
| Home position | The parking solution returns to its home position. In this position, one platform from the basement is raised to entry level and covers the pit. |
Legend:
Parking
Retrieval
Driver
Parking Solution
Technical data
The values depend on the type, the vehicle heights and the gate design. A grid is one parking space bay with three parking levels one above the other.
| Characteristic | Value |
|---|---|
| System data | |
| Product type | MAX3 / MAX3-R |
| Technology class | semi-automated parking system |
| Parking principle | independent parking, cars above and beside one another |
| Parking levels | basement, ground floor, upper floor |
| Number of parking spaces | from 5 parking spaces, system width up to 10 grids, up to 29 parking spaces in the largest arrangement* |
| Movement logic | platforms in the basement and on the upper floor move vertically, platforms on the ground floor horizontally |
| Operation | operating panel for selecting the parking space |
| Building requirements | |
| Pit depth | 175, 200 or 230 cm depending on the type |
| Building height | 325 to 435 cm depending on the type and the vehicle heights |
| System length | 550 cm for cars up to 5.0 m, 570 cm for cars up to 5.2 m, dimensional tolerance +5/-0 cm |
| System width | number of grids times the grid width plus 20 cm, grid width 250 to 290 cm depending on the platform width |
| Aisle width | 650 cm recommended, minimum dimension in accordance with local garage regulations |
| Gate solution | sliding gate or roller gate, selected in accordance with DIN EN 14010, clear height 210 to 230 cm |
| Gate actuation | sliding gates manually operated as standard, optionally with an electric drive; roller gates with an electric drive |
| Access | maximum 3 % fall, maximum 5 % gradient |
| Electrical | hydraulic power unit 3.0 kW, three-phase 230/400 V; main switch and control cabinet to be planned on a project basis |
| Sound insulation | maximum 30 dB(A) in living and sleeping rooms to DIN 4109-1, increased sound insulation 25 dB(A) to DIN 4109-5; achievable only with the sound insulation package as quoted and a weighted sound reduction index of at least 57 or 62 dB respectively provided by others |
| Vehicle data | |
| Vehicle height, ground floor and upper floor | 150 to 205 cm, on the ground floor at least as great as in the basement and on the upper floor |
| Vehicle height, basement | 150, 175 or 205 cm depending on the type, in each case 25 cm below the pit depth |
| Vehicle length | 500 to 520 cm |
| Vehicle width | 190 cm with a platform width of 230 cm, wider vehicles with a wider platform |
| Platform width | up to 270 cm, 250 to 270 cm recommended |
| Load per parking space | 2000 kg with MAX3, 2600 kg with MAX3-R |
| Wheel load | maximum 500 kg with MAX3, maximum 650 kg with MAX3-R |
*The maximum value results from the largest arrangement of ten grids, less the empty space at entry level.
Detailed dimensions, loads and planning data are available in the product data sheet.
Applications
Residential Buildings
In Residential Buildings, the parking space requirement often becomes the limiting factor in the design. MAX3 is suitable where more parking spaces are to be created on the existing footprint than can be arranged as conventional individual parking spaces, and where the pit and the building height allow three parking levels. Every resident reaches their vehicle independently of the others.
Residential Developments
Residential Developments require a large number of parking spaces within a clearly defined plot. MAX3 increases the density of the parking spaces across three parking levels and is therefore particularly relevant for projects with a high parking space requirement. For larger installations, MAX3 can be combined with MAX2M in several rows. The number of parking spaces, the pit depth, the building height, the vehicle heights, the aisle width and the access are examined.
Urban Infill Projects
In Urban Infill Projects the required number of parking spaces remains high while the available footprint is scarce. MAX3 can be suitable where parking spaces are to be concentrated in height and the driver continues to park and retrieve the vehicle personally. The pit depth, the building height, the vehicle profiles and the access gradient are to be clarified at an early stage.
Mixed-Use Buildings
In Mixed-Use Buildings, residential, office and commercial use come together with differing vehicle sizes and usage times. MAX3 organises the parking spaces system-side and thereby creates additional parking capacity within a shared floor plan. For the residential share with permanently allocated parking spaces the system is directly suitable; for areas with changing users, structural modifications to the system are required.
Everything from a single source – from planning to modernisation
Lödige supports your project throughout its entire life cycle – from system-independent planning and delivery through to service and modernisation.

The right parking solution for your project
Whether mechanical, semi-automated or fully automated parking system: what matters are the requirements of the project. Lödige advises independently of any particular system, also assesses existing solutions from other manufacturers and develops a suitable parking concept based on many years of experience and a wide range of technical options.

Operating parking systems reliably over the long term
Regular maintenance, fast support in the event of a service call and targeted modernisation safeguard the availability, safety and value of the system. Lödige looks after its own systems as well as systems from other manufacturers and supports operators throughout the entire life cycle.
Which parking system suits your project?
Send us the key details of your project or ask us your questions. We look forward to talking with you.
FAQs
With MAX3 the driver parks and retrieves the vehicle personally at entry level. The parking solution takes over the organisation of the parking spaces: it moves the platforms on the ground floor and raises or lowers the platforms in the basement and on the upper floor until the selected parking space is at entry level. The parking sequence remains user-led, while the organisation of the parking spaces runs system-side.
All three belong to the family of semi-automated MAX systems and differ in the arrangement of the parking levels. MAX1 uses entry level and one level below it and accommodates vehicle heights up to 245 cm. MAX2 uses entry level and one level above it and requires no pit. MAX3 uses all three levels and thereby achieves the highest parking space density, with vehicle heights up to 205 cm and a correspondingly greater building height.
MAX3 can be planned from 5 parking spaces and extended up to a system width of ten grids; a grid is one parking space bay with three parking levels one above the other. For larger installations, several rows can be combined with MAX2M. The actual suitability depends on the floor plan, the pit depth, the building height, the vehicle dimensions, the aisle width and the access.
MAX3 is designed for vehicle heights of 150 to 205 cm. Which height can be realised in the project depends on the type: the pit depth of 175, 200 or 230 cm determines the permissible vehicle height in the basement. In addition, the permissible vehicle height on the ground floor must be at least as great as the vehicle heights in the basement and on the upper floor.
MAX3 accommodates cars with lengths of 500 to 520 cm. For longer vehicles and comfortable use, a pit length of 570 cm is recommended. The platform width extends to 270 cm; 250 to 270 cm are recommended, and with a platform width of 230 cm the permissible vehicle width is 190 cm. For comfortable entry and exit, an aisle width of 650 cm is additionally recommended.
In the standard version MAX3 is designed for a fixed group of users with allocated parking spaces, as is usual in residential buildings. For uses with changing users, for example short-stay parking in Office Buildings or Hotels, structural modifications to the system are required. This should be clarified early in the design, because it affects the operating concept and the version supplied.
The important points are the pit depth, the building height, the vehicle heights, the platform width, the aisle width, the access gradient, the gate solution and lintel height, the electrical connection, the position of the control cabinet, sound insulation and the works to be provided by others. The floor slab and the walls are to be executed in concrete with a grade of at least C20/25. Ventilation, lighting, fire protection and drainage are also to be taken into account at an early stage; the system requires approval under the state building regulations and the garage regulations.
MAX2 is relevant where two parking levels are sufficient for the parking space requirement and no pit is provided or can be created. MAX2M is the multi-row system and is examined where several system rows are planned one behind the other – it can also be combined with MAX3. MAX3 is particularly relevant where the highest parking space density on a small footprint is the priority and the building height is available for it.
Which alternative might also be suitable?
Depending on the size of the project, the floor plan, the parking space requirement and the expectations regarding comfort, a different technology class may also make sense. The following starting points help with an initial orientation. A comparison within the MAX family is available on the overview of semi-automated parking systems.

Car lifts move vehicles vertically between levels and can replace space-intensive ramps.
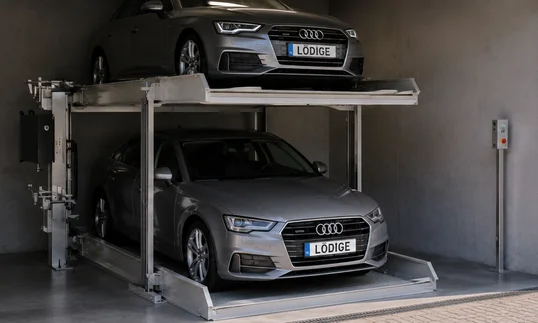
Car stackers increase the density of parking spaces mechanically and create additional parking space on existing area.
Fully automated parking systems store vehicles automatically and make particularly efficient use of the available area.