
What would you design if parking stopped wasting space and money?
Automated parking as a spatial and economic planning strategy
Architects and planners are under pressure to deliver high-quality architecture in increasingly dense environments. Yet conventional underground parking garages often consume valuable space, increase construction costs, and restrict design freedom.
Automated parking systems offer a smarter planning alternative that improves spatial efficiency, project economics, and urban quality.
Discover our world of automated parking systems

We have successfully built more than 60 automated parking systems worldwide.
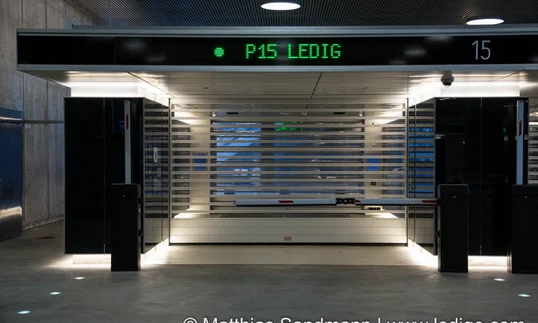
Travel through our parking system in Copenhagen, Denmark 360˚style.

Dutch TV visited one of our projects and explored the solution in detail.
Parking should not define your architecture
In many projects, parking is treated as a purely technical requirement. As a result, the spatial logic of conventional underground parking garages often determines structure, depth, and layout at a very early stage of planning. Ramps, drive aisles, and circulation zones shape the building long before architectural quality is addressed.
Automated parking systems reverse this approach. By eliminating internal driving and ramps, they require significantly less space and impose fewer geometric constraints. Parking can therefore be planned around the architectural concept instead of forcing the architecture to adapt to the parking layout.
The result is a planning process in which parking supports design rather than defining it.
More space for architecture and urban quality
By eliminating ramps and internal traffic areas, automated parking systems significantly increase spatial efficiency compared to conventional underground parking garages. A compact vehicle arrangement enables higher parking density within the same footprint while reducing excavation depth and overall structural volume.
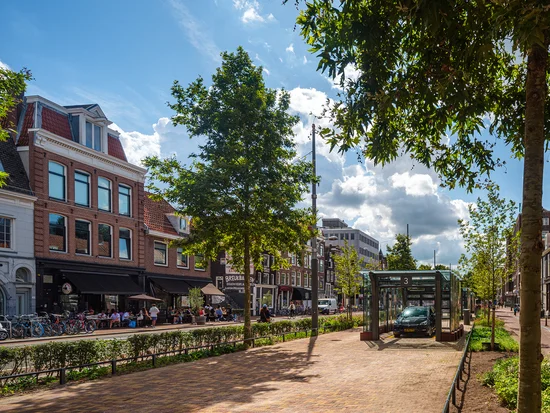
The space gained can be used for housing, commercial areas, greenery, or public functions. Parking integrates more discreetly into the building concept and the urban fabric, supporting higher design quality in dense urban environments.
Clear economic advantages from early planning
Parking is not only a spatial issue. It is also a major cost factor. Automated parking systems improve project economics from construction through long term operation.
Lower construction costs per parking space
- Reduced excavation and concrete volume
- No ramps or wide drive aisles
- Lower requirements for lighting, ventilation, and finishes
Higher value per square meter
- More usable or rentable floor area
- Improved efficiency of the building envelope
- Better return on built volume without increasing footprint
Lower operating and lifecycle costs
- No internal driving → reduced energy consumption
- Minimal lighting and ventilation needs
- Controlled mechanical operation reduces wear and damage
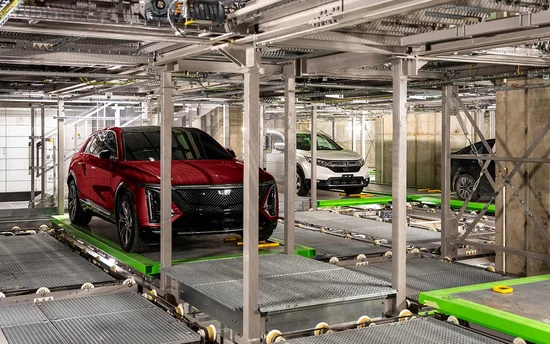
Safety, comfort, and reliability by design
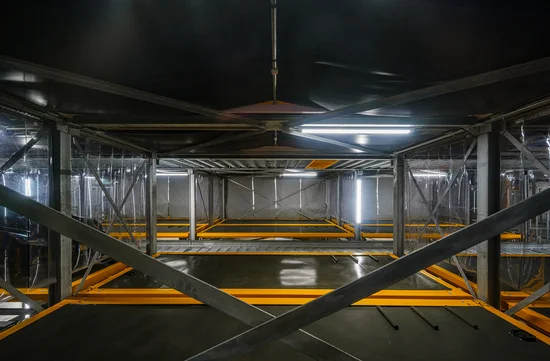
Parking without public access to the storage area significantly reduces the risk of theft, vandalism, and accidental vehicle damage. The strict separation of pedestrians and moving vehicles further improves safety within the building.
From a user perspective, the parking process is reduced to a clear and intuitive sequence. Vehicles are dropped off and retrieved in a transfer cabin, eliminating the need to navigate ramps or search for a space and creating a predictable, fast, and stress free experience.
Flexible systems for real-world projects
Rather than being a fixed technical solution, automated parking can be planned as a flexible element within the overall building concept. Different system configurations allow integration into residential developments, office buildings, and mixed use projects, particularly in dense urban environments.
Both new construction and retrofit scenarios can be addressed through layouts adapted to site geometry, target capacity, and long term development goals. Parking supports the project concept instead of limiting it.
Sustainable parking for future-oriented cities
Reducing internal vehicle movement significantly lowers:
CO₂ emissions
Eliminating internal vehicle circulation reduces emissions associated with searching, maneuvering, and idling inside conventional underground parking garages.
Energy consumption
Minimal requirements for lighting and ventilation significantly lower overall energy demand compared to ramp-based parking structures.
Noise and heat
The absence of internal driving reduces noise levels and heat generation within the parking structure, improving overall building performance.
When design quality and economics matter, parking deserves a second look
Early planning decisions around parking have a lasting impact on architectural quality and project economics. Automated parking systems help architects and planners reclaim valuable space, control costs, improve urban integration, and future proof their projects.
By treating parking as a strategic design element rather than a technical afterthought, projects become more efficient, resilient, and adaptable.
What you need to know about the technology
We have the right solution for a wide variety of needs
Which parking technology is best for your project? Each building is different, but with our automated technologies, we can cover a wide variety of construction projects, usage patterns and footprints. Our team of experts are looking forward to helping you plan your project.

Robotic technology, super fast delivery and high space saving opportunity. Our SHIFTER solution is particularly suitable for public buildings and other properties where high numbers or quick retrievals are key.

Pallet technology, super space saving, fully e-charging ready up to 100%. Our E-PUZZLE solution has been in operation since 1992 and is particularly suited to appartment and other buildings where space is at a premium.