
Semi-automated parking systems MAX for more parking spaces within a limited footprint
When more parking spaces have to be organised within an underground car park
In many residential and underground car park projects, a growing number of parking spaces has to be accommodated within a given floor plan. Vehicle dimensions, available height, access and structural conditions determine how the existing area can be used. Semi-automated parking systems use the available area several times over and create additional parking spaces within the existing floor plan.
What are semi-automated parking systems?
Semi-automated parking systems combine parking and retrieval carried out by the driver with system-side organisation of the parking spaces. Once a parking space has been selected, the parking solution moves the platforms horizontally and vertically and presents the corresponding parking position at entry level. Vehicles are parked independently of one another, and every vehicle can be reached without having to move another vehicle first.
The scale shows how the parking process is divided between driver and parking solution:
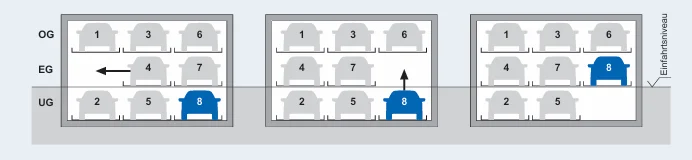
1. Selection via the operating panel; all gates must be closed.
2. To retrieve the car on parking space No. 8, the ground floor platforms are shifted to the left.
3. The empty space is now above the car to be retrieved. Parking space No. 8 is raised.
4. The car on parking space No. 8 can now be driven out.
The semi-automated parking systems are grouped in the Swiss-Park MAX product family. The systems arrange several parking spaces above and beside one another within a compact system, so that the area of the underground car park is used more efficiently without automating the entire parking process. The versions within the product family differ in arrangement and capacity and are planned to suit the required number of parking spaces, the building geometry and the intended vehicles. Swiss-Park is a Lödige Industries company.
Legend:
Driver
Parking Solution
Benefits of semi-automated MAX parking systems
Semi-automated MAX parking systems organise several parking spaces across different parking levels and present the selected parking space system-side. The product family offers different solutions for varying building geometries, vehicle dimensions and parking space requirements.
Maximum capacity at a glance
Our Swiss-Park MAX parking systems at a glance
The right choice depends on the position of the parking levels, the number of parking spaces required, the possible system arrangement and the structural conditions. MAX1 parks at and below entry level, MAX2 at and above entry level without a pit, MAX3 above and below entry level across three parking levels, MAX2M in two to four system rows.
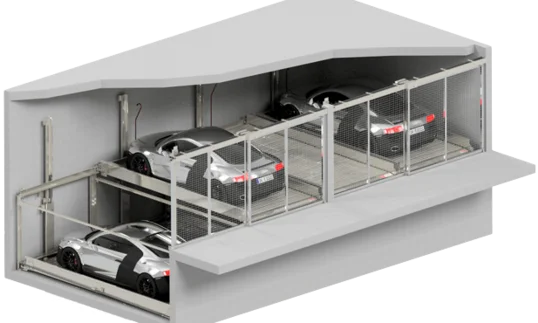
Parking at and below entry level
Parking levels: 2 (ground floor, basement)
Pit: required
Vehicle heights: 150 to 245 cm
System arrangement: single row
Capacity: 3 to 19 vehicles
Particularly suitable where vehicles of differing heights up to 245 cm are to be accommodated
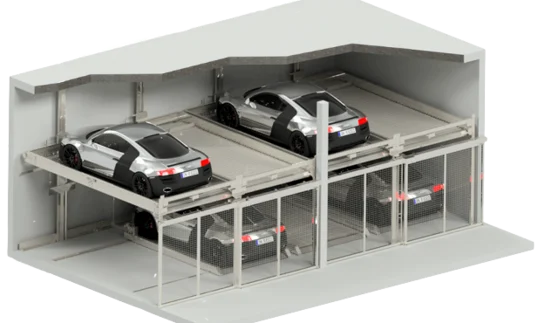
Parking at and above entry level
Parking levels: 2 (upper floor, ground floor)
Pit: not required
Vehicle heights: 150 to 205 cm
System arrangement: single row
Capacity: 3 to 19 vehicles
Particularly suitable where building below entry level is not possible or not intended, for example when retrofitting in existing buildings
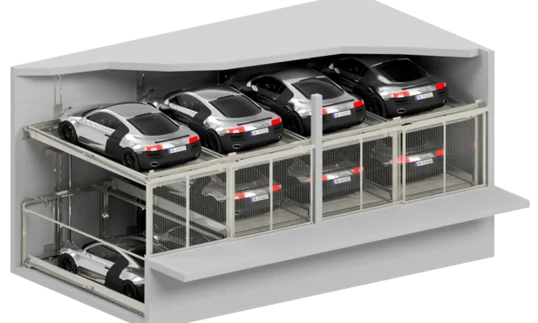
Parking above and below entry level
Parking levels: 3 (upper floor, ground floor, basement)
Pit: required
Vehicle heights: 150 to 205 cm
System arrangement: single row
Capacity: 5 to 29 vehicles
Particularly suitable where a third parking level is to be created on the same footprint
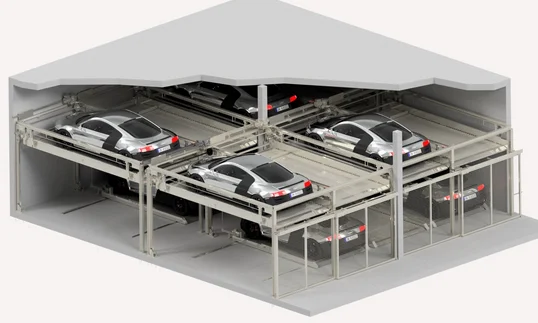
Parking in two to four system rows
Parking levels: 2 (upper floor, ground floor)
Pit: not required
Vehicle heights: 150 to 205 cm
System arrangement: multiple rows, 2 to 4 rows
Capacity: 6 to 38 vehicles depending on the number of rows
Particularly suitable where larger Residential Developments with high parking space requirements are planned
MAX parking systems compared
Semi-automated MAX parking systems differ above all in where the parking levels are located, how many system rows are possible and which vehicle heights result from this. The following comparisons show which criteria need to be coordinated early when selecting a system.
Parking levels and use
Which MAX solution suits a project depends, among other things, on the level at which vehicles enter and how many parking levels are to be arranged above or below the entry.
| Criterion | MAX1 | MAX2 | MAX2M | MAX3 |
|---|---|---|---|---|
| Parking levels | two | two | two | three |
| Position relative to entry level | at and below entry level | at and above entry level | at and above entry level | above, at and below entry level |
| System arrangement | one system row | one system row | two to four system rows one behind the other | one system row |
| Parking by the driver | yes | yes | yes | yes |
| Parking space provision | system-side | system-side | system-side | system-side |
| Independent parking | yes | yes | yes | yes |
| Platforms | horizontal | horizontal | horizontal | horizontal |
Parking space capacity
The possible number of parking spaces depends on the number of system units arranged beside and behind one another and on the number of parking levels.
| Criterion | MAX1 | MAX2 | MAX2M | MAX3 |
|---|---|---|---|---|
| Smallest stated configuration | 3 vehicles | 3 vehicles | 6 vehicles | 5 vehicles |
| Largest stated configuration | up to 19 vehicles* | up to 19 vehicles* | up to 38 vehicles | up to 29 vehicles* |
| Typical classification | compact systems | two-storey systems | larger and multi-row systems | high capacity across three parking levels |
| Combination with MAX2M | possible | possible | planned together with MAX1, MAX2 or MAX3 | possible |
*The maximum values result from the largest arrangement of ten grids side by side, less the empty space at entry level.
Vehicles and platforms
The possible vehicle height, vehicle length and load per parking space depend on the selected system version and on the structural conditions. The platform width is also defined to suit the vehicles, the access and user comfort.
| Criterion | MAX1 | MAX2 | MAX2M | MAX3 |
|---|---|---|---|---|
| Vehicle height | up to 2.45 m | up to 2.05 m | up to 2.05 m | up to 2.05 m |
| Vehicle length | up to 5.20 m | up to 5.20 m | up to 5.20 m | up to 5.20 m |
| Load per parking space, standard | up to 2000 kg | up to 2000 kg | up to 2000 kg | up to 2000 kg |
| Load per parking space, reinforced | up to 2600 kg | up to 2600 kg | up to 2600 kg | up to 2600 kg |
| Platform width | up to 2.70 m | up to 2.70 m | up to 2.70 m | up to 2.70 m |
The vehicle heights stated are maximum values for the product versions and do not automatically apply on every parking level. The specific combination of vehicle heights and building height is defined on a project basis.
Building and planning
The choice of the right MAX system is best coordinated early on with the structural conditions – for example with regard to building or floor height, entry level, available footprint and the intended number of parking spaces. For larger systems it is also worth considering how several system rows or different MAX systems can sensibly be combined.
| Planning topic | MAX1 | MAX2 | MAX2M | MAX3 |
|---|---|---|---|---|
| Position within the building | below entry level | above entry level | above entry level and multi-row | above and below entry level |
| Pit | required | no parking level below the entry | no parking level below the entry | required |
| Building height | depends on the vehicle height at entry level and on the lower level | depends on the vehicle heights on two levels | depends on the vehicle heights and system rows | depends on the vehicle heights on three levels |
| Space requirement | compact arrangement | compact to medium arrangement | for larger systems and several rows | increased vertical use of space |
| Early planning priorities | pit depth and vehicle heights | building height and upper parking level | floor plan, system rows and combinations | pit, building height and three parking levels |
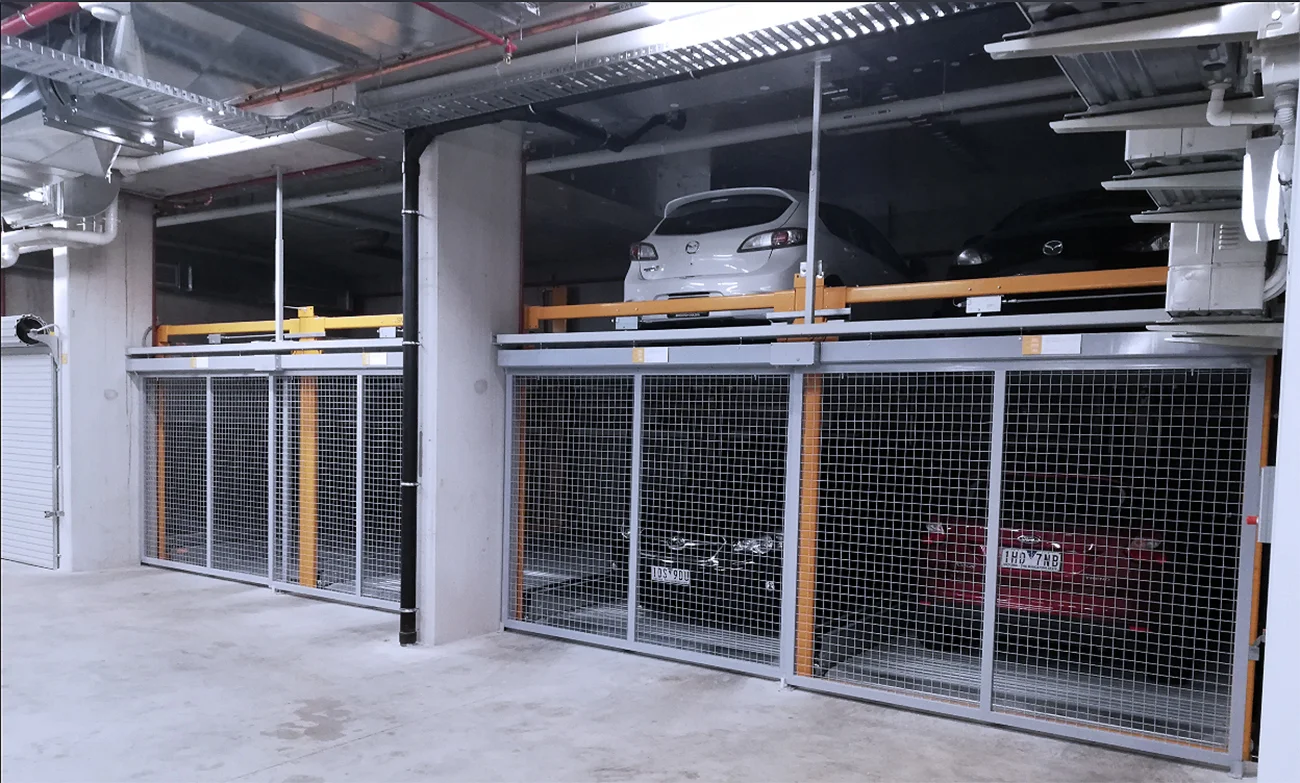
Everything from a single source – from planning to modernisation
Lödige supports your project throughout its entire life cycle – from system-independent planning and implementation through to service and modernisation.

The right parking solution for your project
Whether mechanical, semi-automated or fully automated parking system: what matters are the requirements of the project. Lödige advises independently of any particular system, also assesses existing solutions from other manufacturers and develops a suitable parking concept based on many years of experience and a wide range of technical options.
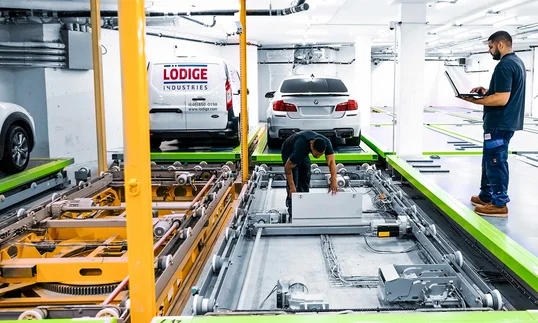
Operating parking systems reliably over the long term
Regular maintenance, fast support in the event of a service call and targeted modernisation safeguard the availability, safety and value of the system. Lödige looks after its own systems as well as systems from other manufacturers and supports operators throughout the entire life cycle.
Which parking system suits your project?
Send us the key details of your project or ask us your questions. We look forward to talking with you.
Frequently asked questions about semi-automated MAX parking systems
The driver parks the vehicle on the platform provided and later drives it out again personally. The parking solution takes care of the system-side organisation of the parking spaces and moves the platforms horizontally and vertically into the required position. MAX therefore combines active use by the driver with automated provision of the parking space.
Car stackers generally arrange two or three vehicles directly above one another. MAX systems connect several parking spaces and parking levels side by side to form one coherent system, in which the platforms are positioned system-side. They are therefore particularly suitable where a larger number of parking spaces is to be organised within a limited underground car park floor plan.
The choice depends above all on whether parking spaces can be arranged below, above or on both sides of the entry level. MAX1 uses a parking level below, MAX2 a level above, and MAX3 combines both arrangements. MAX2M connects two to four system rows one behind the other and is planned together with one of the three other systems.
MAX systems are suitable for projects in which more parking spaces are to be organised than can be arranged as conventional individual parking spaces on the same area. Depending on the system, the stated configurations range from smaller systems with few vehicles through to multi-row systems with MAX2M and up to 38 parking spaces in two system rows. The sensible system size always depends on the floor plan, the building height and the usage concept.
The possible vehicle height, vehicle length and load per parking space depend on the selected MAX version and on the respective parking level. Vehicle lengths up to 5.20 m, platform widths up to 2.70 m and, in the reinforced versions, loads per parking space up to 2600 kg are provided for. The specific distribution of vehicles has to be coordinated early with the building height and the system arrangement.
The decisive factors are the available footprint, the building height, the position of the entry level and the intended vehicle dimensions. Depending on the MAX system, pit depth, access, gate areas, drainage, electrical connections and the required clearances are added. For an initial assessment, the floor plan, the clear building height, the position of the entry, the intended number of parking spaces as well as vehicle heights, lengths and weights are required; for larger systems, also the number of system rows planned.
In the standard version, MAX systems are designed for a fixed group of users with assigned parking spaces, as is customary in Residential Buildings. Where users change, for example for short-stay parking in Office Buildings or Hotels, structural modifications to the system are required. This should be clarified early in the planning, because it affects the operating concept and the system version.
A fully automated parking system is particularly relevant when the entire parking process is to take place system-side after the vehicle has been handed over and when maximum use of space or a particularly comfort-oriented user experience is the priority. MAX is suitable for projects in which the driver continues to park and retrieve the vehicle personally and a high parking space capacity is to be combined with semi-automated platform organisation. The decision should be made on the basis of parking space requirements, frequency of use, comfort expectations and cost-effectiveness.