
Parking platforms for parking spaces beneath designed outdoor areas
Where vehicles are to be accommodated securely without permanently occupying the outdoor space
On private plots and in residential projects, the parking space and the outdoor area compete for the same ground. Open parking spaces and visible garages take up plot area and shape the access route, the courtyard and the garden.
Parking platforms move the parking space below ground or access level. The area above remains part of the outdoor design concept and takes the intended flooring.
What are parking platforms?
Parking platforms are parking solutions that lower vehicles below ground or access level. The driver parks the vehicle on the platform provided and leaves the movement area, while the parking solution lowers the platform into a shaft provided on site. This creates a parking space that does not permanently take up the area above it.
The scale shows how the parking process is divided between driver and parking solution:
Swiss-Park STORE comprises the parking platforms of this design. In the lowered position, the roof of the system forms the upper closure and takes a project-specific flooring that connects to the adjoining area. Swiss-Park is a Lödige Industries company.
Legend:
Driver
Parking Solution
Benefits of parking platforms
All versions work on the same principle. The vehicle stands on a platform that lowers below ground or access level. Platform size, load capacity and surface are matched to the project.
Maximum capacity at a glance
Our Swiss-Park STORE solutions at a glance
The right choice depends on the number of vehicles, the total load from vehicle and flooring and the pit depth available in structural terms. STORE-R accommodates one vehicle with a shallower construction depth, STORE-DOUBLE two vehicles above one another in a shared pit.
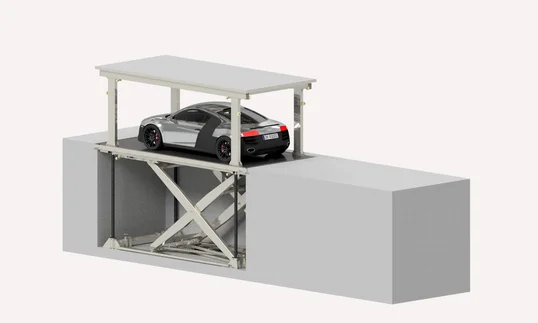
Underground parking on one platform
Vehicles: 1, upper surface additionally usable
Parking platforms: 1
Stroke: 2700 to 3700 mm
Technical pit: 570 to 620 mm
Total load: 3500 kg in version 3-P, 5000 kg in version 5-P
Flooring: up to 250 kg/m² within the total load
Particularly suitable where one vehicle is to be accommodated below ground level with the least possible construction depth.
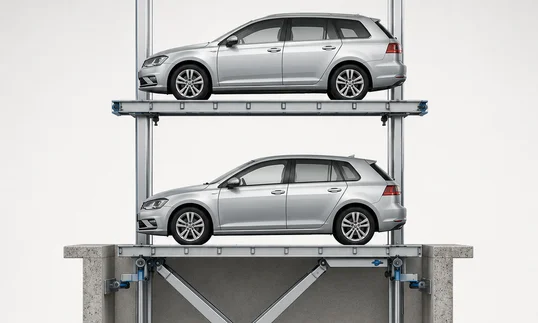
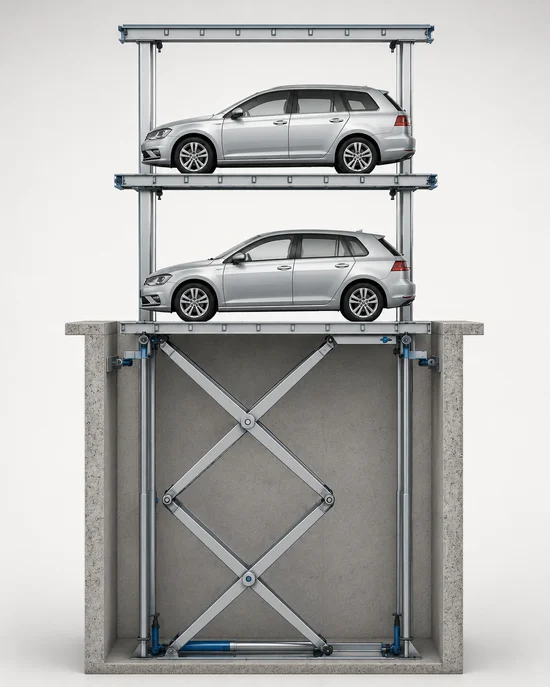
Underground parking on two platforms above one another
Vehicles: 2
Parking platforms: 2
Stroke: 4500 mm
Technical pit: 910 mm
Total load: 5000 kg, distribution on a project basis
Flooring: coating or paving, on a project basis
Particularly suitable where two vehicles are to be accommodated within the footprint of one parking space.
Parking platforms compared
The four tabs compare the versions using the figures that have to be coordinated with the building design at an early stage. Pit dimensions, stroke and clear entry height determine which version is structurally possible.
Use and parking process
| Criterion | STORE-R-3-P | STORE-R-5-P | STORE-DOUBLE |
|---|---|---|---|
| Number of vehicles | 1, with usable upper surface 2 | 1, with usable upper surface 2 | 2 |
| Number of parking platforms | 1 | 1 | 2 |
| Driver on board | No | No | No |
| Parking process | Park the vehicle, leave the system, lower the platform | Park the vehicle, leave the system, lower the platform | Park the vehicles, leave the system, lower the platforms |
| Suitable where … | one vehicle is to be accommodated underground | one vehicle with a higher load requirement is to be accommodated underground | two vehicles are to be accommodated within a limited area |
Vehicles and load capacity
| Criterion | STORE-R-3-P | STORE-R-5-P | STORE-DOUBLE |
|---|---|---|---|
| Maximum load | 3500 kg | 5000 kg | 5000 kg |
| Load taken into account | Vehicle and flooring on the roof | Vehicle and flooring on the roof | Vehicles and flooring on the roof, distribution on a project basis |
| Clear entry height | 1800 to 2200 mm | 1800 to 2200 mm | 2100 mm |
| Flooring on the roof | Up to 250 kg/m² within the total load | Up to 250 kg/m² within the total load | To be checked on a project basis |
Platform and stroke
| Criterion | STORE-R-3-P | STORE-R-5-P | STORE-DOUBLE |
|---|---|---|---|
| Platform length | 5310 to 6450 mm | 5310 to 6450 mm | 5550 mm |
| Platform width | 2450 to 2950 mm | 2450 to 2950 mm | 2750 mm |
| Stroke | 2700 to 3700 mm | 2700 to 3700 mm | 4500 mm |
| Speed | 6 to 8 cm/s | 6 to 8 cm/s | 6 to 8 cm/s |
Building and planning
| Planning topic | STORE-R-3-P | STORE-R-5-P | STORE-DOUBLE |
|---|---|---|---|
| Pit length | 5360 to 6500 mm | 5360 to 6500 mm | 5600 mm |
| Pit width | 2500 to 3000 mm | 2500 to 3000 mm | 2800 mm |
| Technical pit | 570 to 620 mm | 570 to 620 mm | 910 mm |
| Upper surface | Flooring on a project basis | Flooring on a project basis | Floor coating or paving |
| Planning-relevant interfaces | Shaft, waterproofing, drainage and flooring | Shaft, waterproofing, drainage and flooring | Shaft, drainage, surface and greater construction depth |
Everything from a single source – from planning to modernisation
Lödige supports your project throughout its entire life cycle – from system-independent planning and implementation through to service and modernisation.

The right parking solution for your project
Whether mechanical, semi-automated or fully automated parking system: what matters are the requirements of the project. Lödige advises independently of any particular system, also assesses existing solutions from other manufacturers and develops a suitable parking concept based on many years of experience and a wide range of technical options.

Operating parking systems reliably over the long term
Regular maintenance, fast support in the event of a service call and targeted modernisation safeguard the availability, safety and value of the system. Lödige looks after its own systems as well as systems from other manufacturers and supports operators throughout the entire life cycle.
Which STORE solution suits your project?
Send us the key details of your project or ask us your questions. We look forward to talking with you.
Frequently asked questions
STORE-R accommodates one vehicle and is available in two versions. They have the same dimensions and differ in the permissible total load, 3500 kg for 3-P and 5000 kg for 5-P. STORE-DOUBLE accommodates two vehicles on platforms arranged above one another in a shared pit and requires a greater stroke and a deeper pit for this.
Project-specific flooring is provided for the upper surface. With STORE-R the flooring may weigh no more than 250 kg/m² and counts towards the permissible total load. In the lowered position, the upper surface of STORE-R can serve as a further parking space under certain conditions. Any vehicle parked there is removed before the system is operated. Whether the surface is released for this depends on the specific version.
No. STORE-R and STORE-DOUBLE are models without a driver on board. The driver leaves the vehicle and the movement area before the platform is lowered or raised.
The load stated is the total load from vehicle and flooring on the upper surface, not the permissible vehicle weight. For STORE-R it is 3500 kg in version 3-P and 5000 kg in version 5-P, and 5000 kg for STORE-DOUBLE. How much of this is available for the vehicle follows from the planned flooring. The clear entry height is between 1800 and 2200 mm for STORE-R and 2100 mm for STORE-DOUBLE.
What is required is an adequately dimensioned pit with suitable concrete and bearing surfaces, a coordinated access route and the technical connections. The floor and walls below entry level are made of concrete, at least C20/25. In addition there are the waterproofing of pit and roof, drainage with a sump pump, equipotential bonding and the transition from the flooring to the adjoining area.
The systems are intended for integration into outdoor areas and are designed for ambient temperatures from -10 °C to +40 °C. Installation location, surface build-up, water drainage and waterproofing are planned on a project basis. Where snow falls, the upper surface is cleared before the system is operated.
A car lift makes sense where vehicles are to be moved regularly between several building or parking levels. A car stacker is suitable where several parking spaces are to be arranged mechanically above one another within a garage or parking area. A parking platform is relevant where vehicles are to be accommodated beneath an outdoor surface that remains open to design.