
RISE car platform lifts for a change of level on a small footprint
Wenn die Zufahrt unauffällig bleiben soll
An access ramp needs additional length alongside the driving lane for the gradient and transitions. On small plots and in projects with few parking spaces, this space requirement is out of all proportion to the number of parking spaces served, and the ramp permanently shapes the access and outdoor area.
RISE car platform lifts need only the footprint of one parking space for the route between the levels. The area a ramp would occupy remains available for living space, open space or additional parking spaces.
What are Swiss-Park RISE car platform lifts?
Swiss-Park RISE car platform lifts transport vehicle and driver between the levels on a hydraulically moved platform. The driver drives onto the platform and stays in the vehicle. The travel button is held down throughout the entire journey – when it is released, the movement stops. The parking solution moves the platform and uses sensors on both sides to check that the vehicle is correctly positioned. Swiss-Park is a Lödige Industries company.
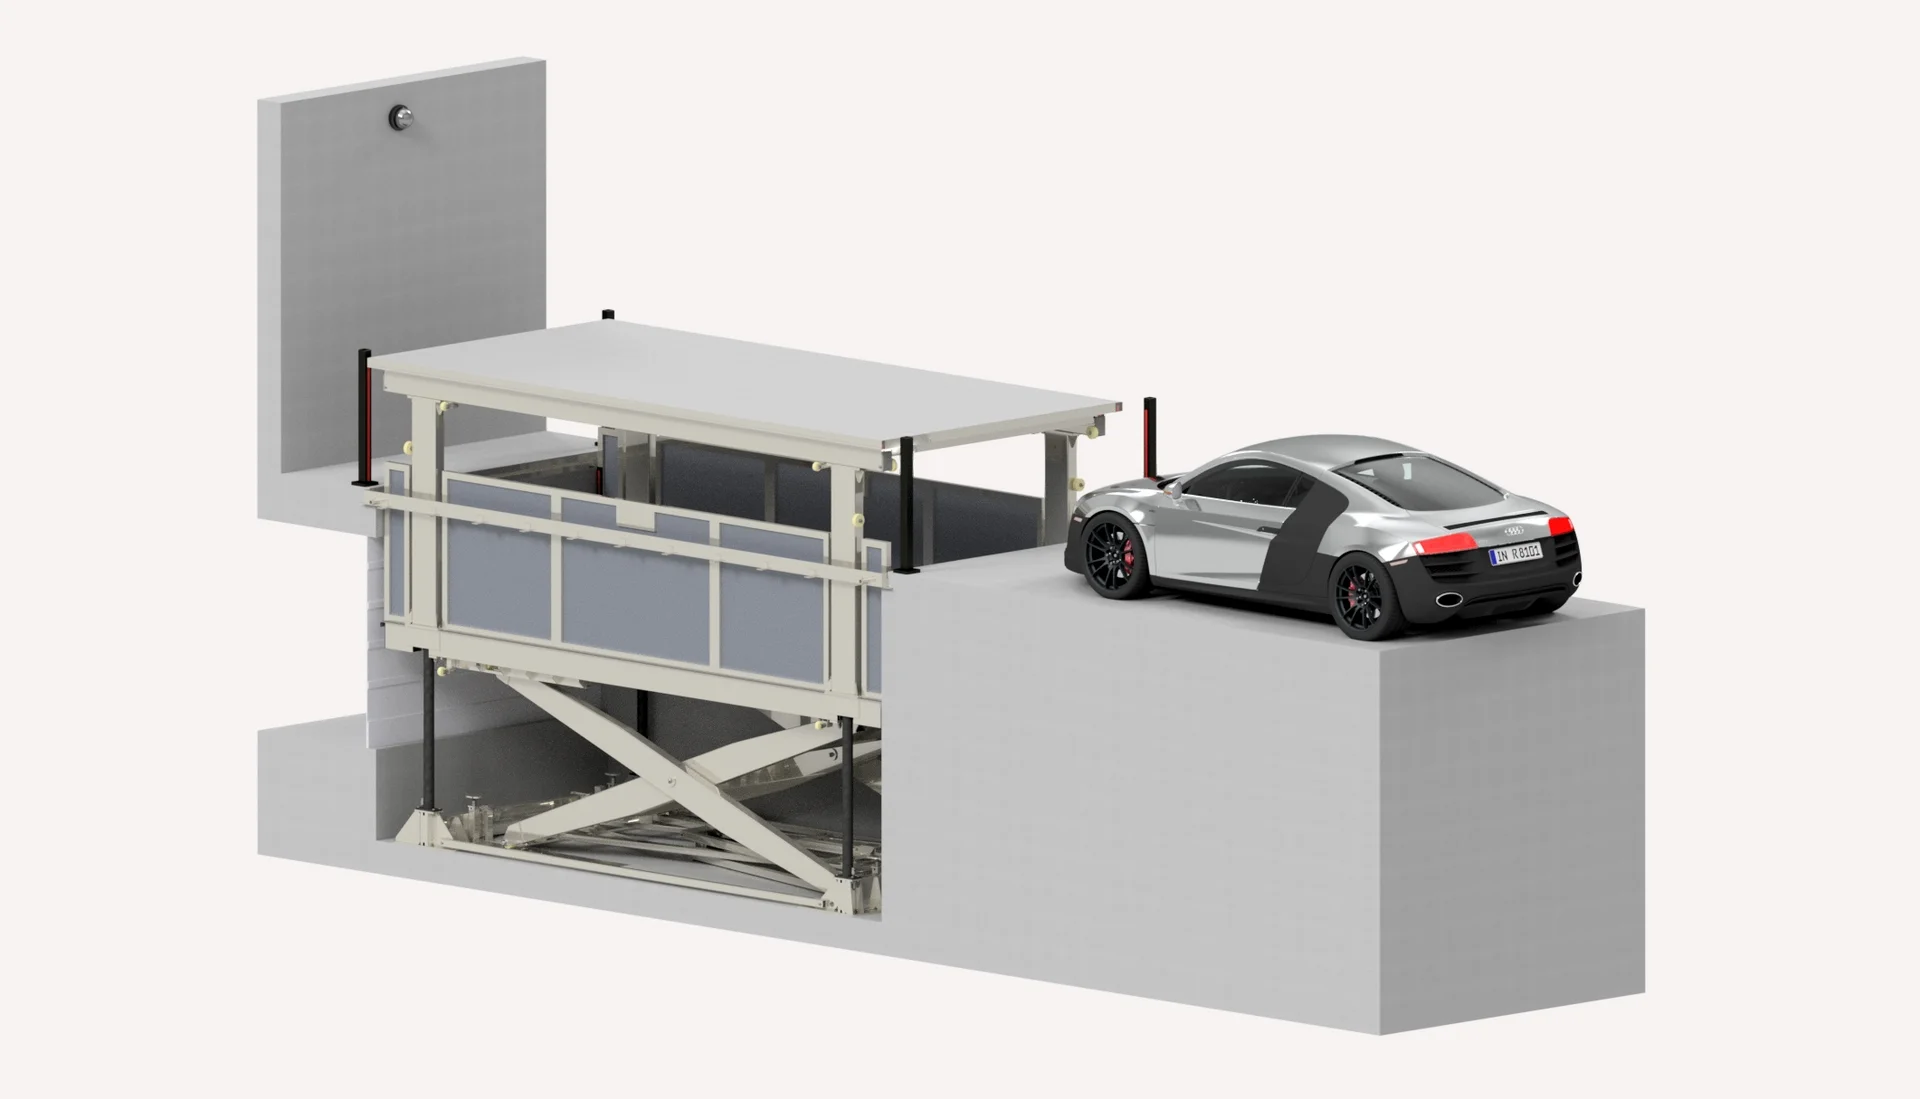
The platform travels in a shaft constructed by the client. There is no cabin with cabin doors; at the stops, garage doors or shaft protection close off the shaft. On the retractable versions, the platform carries a cover, the roof. In the lowered position, it closes the shaft opening and can be given flooring that connects to the access or courtyard.
Benefits of RISE car platform lifts
RISE replaces the ramp on the footprint of one parking space. Stroke, platform size, load capacity and the design of the surface are matched to the project.
Our Swiss-Park RISE car platform lifts at a glance
The choice depends on the height difference to be overcome, the number of levels to be connected, the pit depth that is structurally possible and the weight of the intended vehicles. RISE-P is designed for a height difference of up to 3700 mm, RISE-C with a guided platform for up to 11500 mm. Both are also available as a retractable version with a roof that closes off the upper shaft opening.
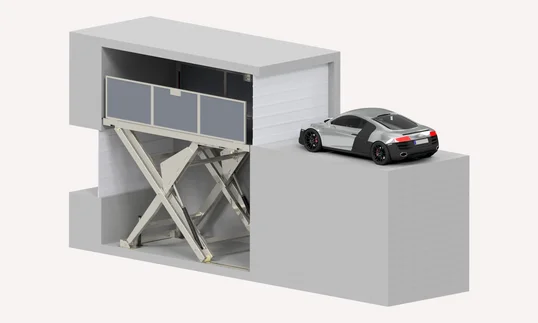
Scissor lift table for a height difference of up to 3700 mm
Type of construction: scissor lift table without lateral guides
Stroke: 2700 to 3700 mm
Load capacity: 2500 kg, optionally 3500 kg
Platform length: 5050 to 5950 mm
Pit depth: 550 to 650 mm
Versions: basic version, retractable as RISE-R-5-P with roof
Particularly suitable when the parking level is one storey below the entry level.
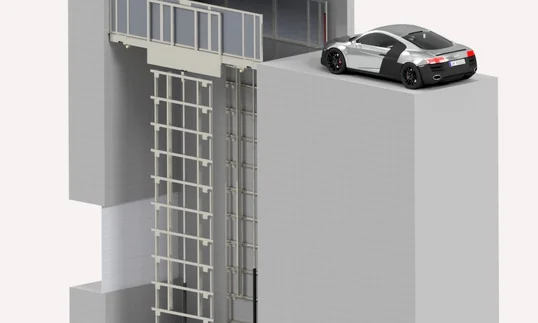
Guided platform for height differences of up to 11500 mm
Type of construction: platform on lateral guides
Stroke: 3000 to 11500 mm
Load capacity: up to 3000 kg
Platform length: 5310 to 5950 mm
Pit depth: 300 to 1500 mm
Versions: basic version, retractable as RISE-R-C with roof
Particularly suitable when the height difference is more than one storey.
RISE car platform lifts compared
The four tabs compare the versions using the figures that have to be coordinated with the building design at an early stage. Stroke, pit dimensions and load capacity determine which version is structurally possible; the retractable versions come into consideration when the area above the system is to become part of the courtyard or access.
Use and comfort
How are RISE car platform lifts used?
With all versions, driver and vehicle are transported together. The journey is not automatic: the travel button must be held down throughout the entire movement.
| RISE-P | RISE-R-5-P | RISE-C | RISE-R-C | |
|---|---|---|---|---|
| Recommended project size | up to 15 vehicles | |||
| Driver on board | Yes | |||
| Automatic journey | No | |||
| Operation during the journey | Travel button, held down continuously – dead-man control | |||
| Vehicle positioning | Position sensors on both sides, positioning aid and drive-through sensors | |||
| Edge monitoring | up to 4 safety light curtains | |||
| Roof monitoring | not applicable | Sensor mounting columns at a distance of 10 to 15 cm from the roof | not applicable | Sensor mounting columns at a distance of 10 to 15 cm from the roof |
| Access | Control elements with RFID | |||
| In the event of a fault | Emergency battery, manual emergency lowering and GSM emergency call system | |||
| Group of users | Defined and trained group of users | |||
When the travel button is released, the movement stops. The operating concept applies to all four versions.
Level access and performance
Which height differences and levels can be served?
What matters are the height difference between the entry level and the destination level and the number of levels to be connected. The speed alone does not determine the cycle, because entry, positioning and the opening of the doors also play a part.
| RISE-P | RISE-R-5-P | RISE-C | RISE-R-C | |
|---|---|---|---|---|
| Type of construction | Scissor lift table | Scissor lift table with roof | Platform on lateral guides | Platform on lateral guides with roof |
| Stroke | 2700 to 3700 mm | 2700 to 3700 mm | 3000 to 11500 mm | 3000 to 11500 mm |
| Connected levels | Entry level and one destination level | Entry level and one or more destination levels, number of stops project-specific | ||
| Speed | 7 to 10 cm/s | 6 to 8 cm/s | 7 to 10 cm/s | 7 to 10 cm/s |
| Guides in the shaft | not applicable | 0 to 1200 mm, depending on the stroke | ||
| Connection to a garage door | Sectional or roller door; dimensions and control to be coordinated with the door supplier, position relative to the parapet to be taken into account for all versions | |||
| Permissible access slope | Descending slope up to 4 per cent, ascending slope up to 14 per cent | |||
Version and vehicle accommodation
Which vehicles can the platform accommodate?
Platform length and width are determined according to the intended vehicles. Note the reference value for the load capacity: with the R versions, the flooring on the roof is included; with the basic versions, it is not.
| RISE-P | RISE-R-5-P | RISE-C | RISE-R-C | |
|---|---|---|---|---|
| Load capacity | 2500 kg, optionally 3500 kg | up to 5000 kg | up to 3000 kg | up to 5000 kg |
| Reference value for load capacity | Vehicle weight | Vehicle and flooring on the roof, flooring up to 250 kg/m² | Vehicle weight | Vehicle and flooring on the roof, flooring up to 250 kg/m² |
| Platform length | 5050 to 5950 mm | 5310 to 6450 mm | 5310 to 5950 mm | 5310 to 5950 mm |
| Platform width or clear passage | Platform 2400 to 2900 mm, clear passage 2300 to 2800 mm | Platform 2450 to 2950 mm, clear passage 2200 to 2700 mm | Clear passage 2500 to 3000 mm | Clear passage 2500 to 3000 mm |
| Clear passage height | project-specific, at least 2500 mm | 1800 to 2200 mm | project-specific | 1800 to 2200 mm |
| Parapet height | 1200 to 2100 mm | |||
| Upper shaft closure | Door or shaft protection provided on site | Roof with project-specific flooring, usable as a parking space in the lowered position under certain conditions | Door or shaft protection provided on site | Roof with project-specific flooring, usable as a parking space in the lowered position under certain conditions |
| Drive | Hydraulic, with manual emergency lowering | |||
If the roof is used as a parking space, the vehicle parked there is removed before the system is operated.
Building and planning
Which structural requirements must be taken into account?
The shaft and pit, technical area, drainage and door connection are coordinated with the building design at an early stage. The pit dimensions follow from the selected platform size, the depth from the type of construction.
| RISE-P | RISE-R-5-P | RISE-C | RISE-R-C | |
|---|---|---|---|---|
| Pit depth | 550 to 650 mm | 570 to 620 mm | 300 to 1500 mm | 1500 mm |
| Pit length | 5100 to 6000 mm | 5360 to 6500 mm | 5360 to 6000 mm | 5360 to 6000 mm |
| Pit width | 2500 to 3000 mm | 2500 to 3000 mm | 3000 to 3500 mm | 3000 to 3500 mm |
| Tolerance of finished dimensions | +3 / -0 cm | |||
| Structure | Floor and walls below the entry level in concrete, at least C20/25; anchoring in the floor and side walls | |||
| Support force F1 | +35 kN | +70 kN | +35 kN, F2 -2 kN | +70 kN, F2 -2 kN |
| Drainage | Collecting sump or permanently installed pump | Surrounding drainage channel connected to the sewer system, waterproofing of shaft and roof by others | Collecting sump or permanently installed pump | Surrounding drainage channel connected to the sewer system, waterproofing of shaft and roof by others |
| Technical area | Lockable, ventilated room for hydraulic power unit and control cabinet, temperature below 50 °C; two empty conduits of at least 100 mm to the pit, maximum length 13 m | |||
| Installation | Indoor | Indoor and outdoor installation | to be clarified for each project | Indoor and outdoor installation |
| Operating range | -10 °C to +40 °C; in the event of snowfall, the system must be cleared before operation | |||
| Sound insulation | Measures in accordance with DIN 4109 by others, sound insulation package as per quotation | |||
| Emergency call system | Telephone connection or LAN connection to the control cabinet by others, emergency call connection is mandatory | |||
Applications
RISE is mainly used where a small number of parking spaces are to be served and the group of users is fixed. The tabs show what matters for each building type.
Private Homes & Villas and private garages
On small plots, RISE connects a lower-lying garage with the access without a ramp having to be built. RISE-P is designed for a height difference of one storey.
If the vehicle is to be located beneath an access or outdoor area, the retractable version comes into consideration: its roof becomes part of this area and takes the intended flooring.
Residential Buildings
In residential buildings, RISE provides access to a parking level for which a ramp would take up too much plot or building area. The solution is suitable as long as the traffic volume remains manageable and the residents can be trained as a fixed group of users.
Whether RISE-P or RISE-C is suitable depends on the height difference to the parking level.
Office Buildings
In office buildings, RISE creates a compact connection to parking areas on another building level. A prerequisite is a predictable group of users who are familiar with operating the system during the journey.
Vehicle dimensions, access, stroke and technical area are coordinated together at an early stage so that the system fits into the floor plan.
Hotels & Commercial Buildings
In hotels and smaller commercial buildings, RISE provides access to parking spaces on another level without a ramp shaping the access. Operation with the driver on board requires journeys to be made by trained persons, for example staff in valet operation.
For higher traffic volumes or changing users, the car lifts in the portfolio are also considered during planning.
Everything from a single source – from planning to modernisation
Lödige supports your project throughout its entire life cycle – from system-independent planning and implementation through to service and modernisation.

The right parking solution for your project
Whether mechanical, semi-automated or fully automated parking system: what matters are the requirements of the project. Lödige advises independently of any particular system, also assesses existing solutions from other manufacturers and develops a suitable parking concept based on many years of experience and a wide range of technical options.
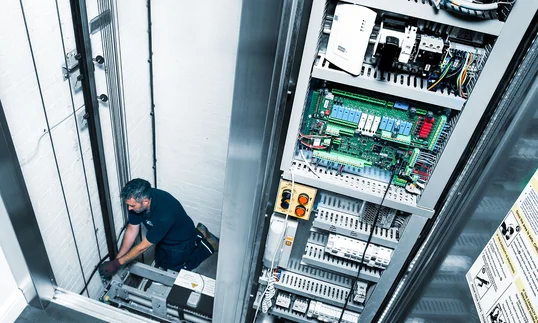
Operating parking systems reliably over the long term
Regular maintenance, fast support in the event of a service call and targeted modernisation safeguard the availability, safety and value of the system. Lödige looks after its own systems as well as systems from other manufacturers and supports operators throughout the entire life cycle.
Which RISE solution suits your project?
Speak with our experts to define your optimal equipment + software setup.
Frequently asked questions about RISE
Yes. Driver and vehicle are transported together. The journey does not run automatically: the travel button must be held down throughout the entire movement, and the system stops when it is released. This dead-man control requires a trained group of users. An emergency battery, manual emergency lowering and a GSM emergency call system are part of the equipment.
RISE-P connects the entry level with an adjacent level and reaches a stroke of 2700 to 3700 mm. RISE-C reaches 3000 to 11500 mm and can therefore connect several storeys; here, lateral guides guide the platform. The number of stops is defined for each project.
The platform is designed for the intended vehicles. The platform length is up to 5950 mm, and up to 6450 mm with RISE-R-5-P. The load capacity is 2500 kg and optionally 3500 kg with RISE-P, up to 3000 kg with RISE-C and up to 5000 kg with the retractable versions. With RISE-R-5-P and RISE-R-C, this value is the total load of the vehicle and the flooring on the roof; the flooring is counted at up to 250 kg/m².
RISE-R-5-P and RISE-R-C are the retractable versions of RISE-P and RISE-C. A roof closes off the upper shaft opening, takes project-specific flooring and integrates the system into the access or outdoor area. In the lowered position, it can be used as a parking space under certain conditions; the vehicle parked there is removed before operation. The versions also include a surrounding drainage channel connected to the sewer system and sensor mounting columns for monitoring the roof.
A shaft spanning the entire height difference is required. A pit is added beneath the lower level, 550 to 650 mm deep with RISE-P and 300 to 1500 mm with RISE-C. Also required are a floor and walls below the entry level in concrete, at least C20/25, drainage via a collecting sump or a permanently installed pump, and an accessible, ventilated area for the hydraulic power unit and control cabinet. Door dimensions and control are coordinated with the door supplier.
RISE-P is designed for indoor installation. The retractable versions RISE-R-5-P and RISE-R-C are also suitable for outdoor installation – the roof is then part of the access or outdoor area. For RISE-C, the installation is defined for each project. The operating range is between -10 °C and +40 °C. In the event of snowfall, the system, including the sensor paths, must be cleared before operation; the waterproofing of the shaft and roof is provided by others.