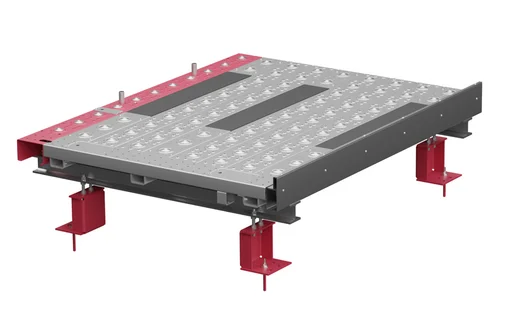
S2.8 Outdoor – car stacker for independent parking outdoors
Outdoor parking on two horizontal platforms
Additional parking spaces are to be created in courtyards, parking areas and open car parks, without a building being available for them. Weather, drainage and safeguarding the danger zone then belong in the planning from the outset.
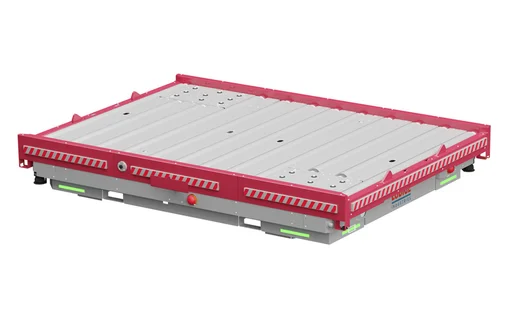
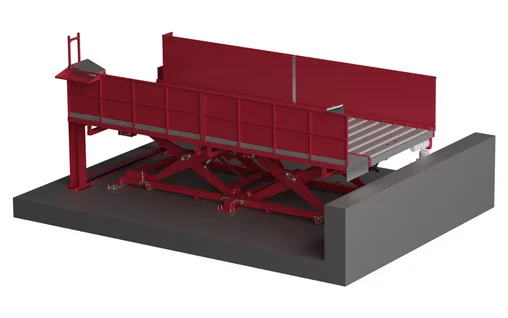
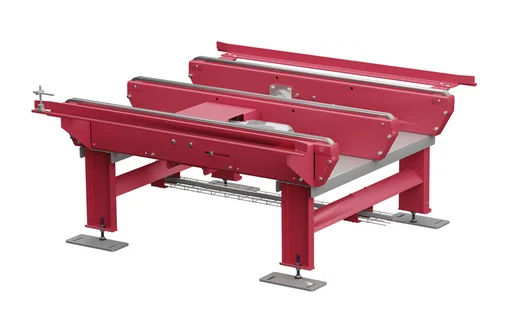
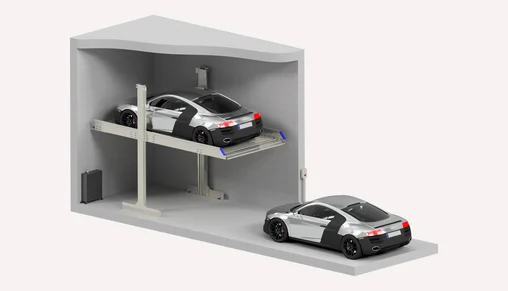
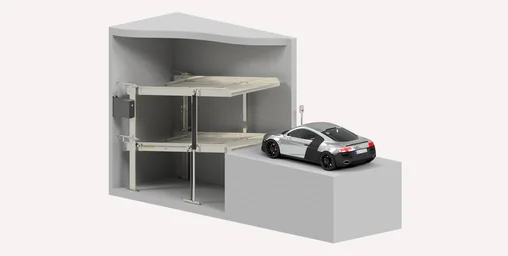
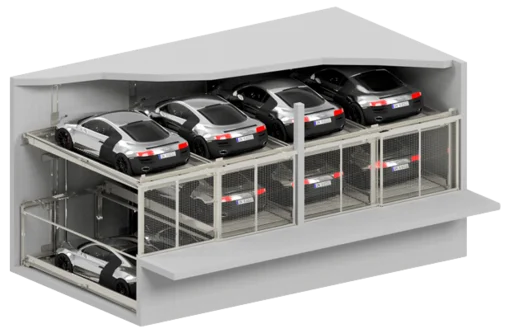
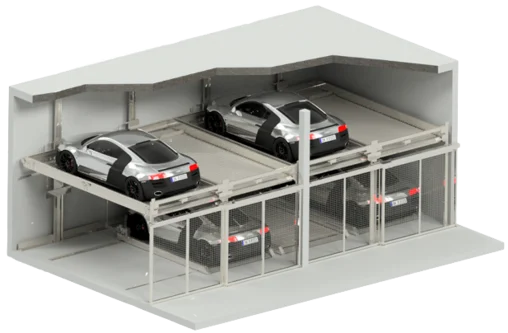
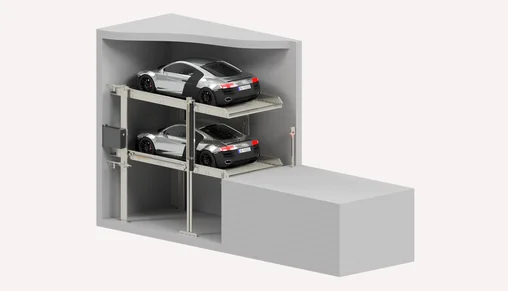
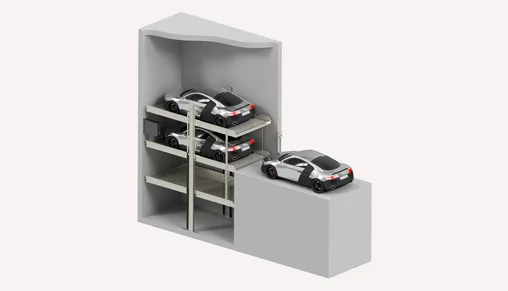
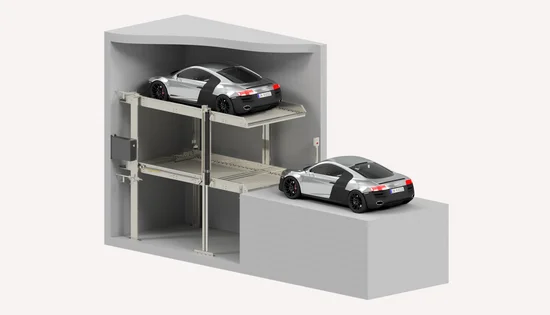
S2.8 Outdoor transfers the principle of the S2.8 to the outdoors. Two vehicles park one above the other, both parking spaces remain independently usable and both parking levels are driven onto horizontally. The system sits above a pit and is guarded on three sides.
What is Swiss-Park S2.8 Outdoor?
Swiss-Park S2.8 Outdoor is the outdoor version of the S2.8 car stacker. Two vehicles park independently of one another, one above the other, and both parking levels are driven onto horizontally. The driver parks the vehicle themselves; the parking solution moves the platform into the position required in each case. Swiss-Park is a Lödige Industries company.
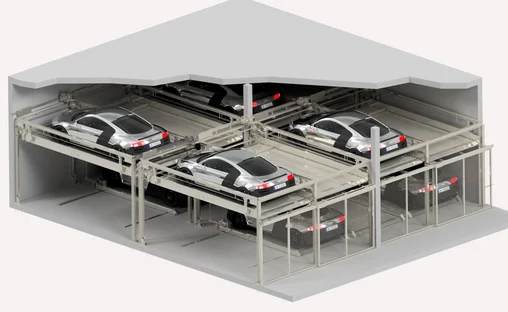
As a single platform it creates two parking spaces, as a double platform four. Vehicle heights from 150 to 210 cm and vehicle lengths up to 520 cm are provided for. Outdoor installation adds guarding on three sides and a water collection channel with a collecting sump. Where snow loads have to be taken into account, the upper parking space carries less.
Your S2.8 Outdoor benefits at a glance
S2.8 Outdoor creates a second parking space on an existing outdoor area and keeps both parking levels drivable horizontally. The version chosen depends on the intended vehicles, the achievable pit depth and the local weather conditions.
Comfort, technology & planning
Outdoor car stackers not only have to increase parking density, they also have to take outdoor conditions into account. The following information gives an overview of comfort, use, key technical data and the planning aids available.
Comfort & ease of use
The driver parks the vehicle themselves. The parking solution moves the platforms so that the chosen parking space can be driven onto. Both parking spaces can be used independently of one another.
| Characteristic | Value |
|---|---|
| Parking is carried out by | |
| Transfer level | entry level outdoors |
| Ramp required | no |
| Access to the parking level | yes, the driver parks the vehicle themselves |
| Independent parking | yes, both parking spaces are accessible without moving another vehicle |
| Platform design | Both parking levels are driven onto horizontally |
| Installation | Outdoors, guarded on three sides to DIN EN ISO 13857 |
| Weather | Operating temperature -10 °C to +40 °C, drainage via a water collection channel with a collecting sump |
| Snow load | Where snow loads are taken into account, the load on the upper parking space is reduced to 1,500 kg, and to 2,000 kg in the reinforced version; snow has to be cleared at depths of more than 20 cm |
| Vehicle positioning | Adjustable positioning aid on every parking space |
| Operation | Control unit with automatic reset and a keyed-alike key |
| Platform width | 230 to 270 cm for single platforms, 250 to 270 cm recommended |
| Aisle | approx. 650 cm recommended, observe local regulations |
| Noise emission | Low-noise hydraulic power unit on vibration-damping mountings |
Legend:
Driver
Parking Solution
Parking sequence
| Direction | Parking step | Carried out by | Description |
|---|---|---|---|
| Request parking space | The driver selects the parking space at the control unit. | ||
| Present platform | The parking solution moves the platform into the entry position. | ||
| Park the vehicle | The driver drives horizontally onto the platform and positions the vehicle at the positioning aid provided. | ||
| Move platform into parking position | The parking solution moves the platform into the parking position. | ||
| Request parking space | The driver selects the parking space at the control unit. | ||
| Present vehicle | The parking solution moves the platform into the exit position. | ||
| Drive the vehicle out | The driver drives the vehicle off the platform. |
Legend:
Parking
Retrieval
Driver
Parking Solution
Technical data
| Characteristic | Value |
|---|---|
| System data | |
| System type | Car stacker Outdoor |
| Product | S2.8-O / S2.8-R-O |
| Function | independent parking |
| Platform design | all parking levels driven onto horizontally |
| Parking spaces | EB with 2 cars, DB with 4 cars |
| Version | Outdoor |
| Building and outdoor requirements | |
| Installation location | outdoors |
| Pit | required, pit depth 210 to 275 cm depending on the height version |
| Guarding | guarded on three sides to DIN EN ISO 13857 |
| Snow loads | allowed for a snow depth of 20 cm, greater snow depths have to be cleared |
| Drainage | gradient with a water collection channel and collecting sump |
| Access | max. 4 % fall and max. 14 % gradient |
| Electrical installation | supply cable, main switch and equipotential bonding to be provided by others in accordance with the planning |
| Local requirements | to be checked on a project basis |
| Vehicle data | |
| Vehicle height | 150 cm to 210 cm |
| Vehicle length | 500 cm to 520 cm |
| Platform width EB | up to 270 cm |
| Platform width DB | up to 530 cm, S2.8-R-O up to 540 cm |
| Load per parking space, standard | 2,000 kg per parking space |
| Load per parking space, reinforced | 2,600 kg per parking space |
| Load per parking space with snow load | 1,500 kg standard, 2,000 kg reinforced on the upper parking space |
| Wheel load, standard | max. 500 kg |
| Wheel load, reinforced | max. 650 kg |
Detailed dimensions, loads, snow load data and planning information are available in the product data sheet.
Applications
Residential Developments
In residential developments, existing outdoor parking spaces often cannot be extended. On the area of a conventional parking space, S2.8 Outdoor creates two independently usable parking spaces. Both parking levels are driven onto horizontally.
Residential Buildings
For residential buildings, S2.8 Outdoor uses existing outdoor areas for a second parking space. The horizontal platforms also allow vehicles up to 210 cm high. The pit, drainage, guarding, access and the local requirements should be checked early on.
Courtyards and Open Parking Areas
Courtyards and open parking areas often offer only limited space for parking. There, S2.8 Outdoor doubles the number of parking spaces on the same area. Feasibility depends on access, manoeuvring areas, drainage and safeguarding the danger zone.
Hotels & Commercial Buildings
In hotels and commercial buildings, S2.8 Outdoor organises outdoor parking spaces compactly while every vehicle remains accessible without moving another. S2.8 Outdoor is designed for long-term parking; where the upper parking space is used frequently, for short-stay parking for example, adaptations to the system have to be allowed for.
Everything from a single source – from planning to modernisation
Lödige supports your project throughout its entire life cycle – from system-independent planning and delivery through to service and modernisation.

The right car stacker for your project
Lödige assesses the structural conditions, the parking requirement and the intended vehicles in order to determine the right car stacker and its design. This includes the available pit and building height, platform width and load capacity, vehicle dimensions, vehicle access and the desired independent or dependent use of the parking spaces.
Where transport between building levels is to be provided in addition to increased parking density, the planning also considers possible combinations with car lifts and other parking systems. In projects involving existing buildings, systems from other manufacturers can also be assessed and integrated into a modernisation or overall parking concept.
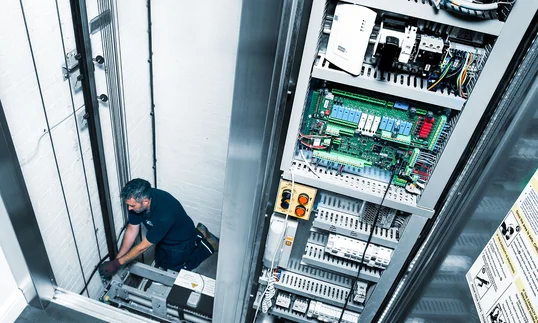
Operating car stackers reliably in the long term
Regular maintenance, rapid support in the event of a service call and a dependable supply of spare parts contribute to the long-term availability of the car stacker and to protecting its value. Lödige looks after its own systems as well as those of other manufacturers and supports operators when technical requirements, vehicle sizes or the use of the parking spaces change.
Modernisation can cover the control system, hydraulics, operating elements, platforms and safety equipment, securing the long-term continued operation of existing systems. To this end the technical condition of the car stacker is assessed – including systems from other manufacturers – and a modernisation concept matched to the system and its use is developed from it.
Which car stacker suits your project?
Send us the key details of your project. Our experts will assess which car stacker version or alternative parking solution would suit your requirements.
FAQs
S2.8 Outdoor is suitable for projects where additional parking spaces are to be created on a limited outdoor area. Typical applications are residential developments, residential buildings, courtyards and open parking areas as well as, depending on the project, hotels and commercial buildings. The outdoor area, access, pit, drainage, vehicle dimensions and local requirements are decisive.
Yes. S2.8 Outdoor is designed for independent parking. This means that every parking space remains accessible without another vehicle having to be moved.
Vehicle heights from 150 cm to 210 cm are provided for. Which height is possible in a specific project depends on the system version, the structural design and the project requirements.
S2.8 Outdoor is designed for outdoor installation. Compared with the indoor version, weather, drainage, guarding, snow loads and local requirements additionally have to be taken into account. The basic parking principle with independently usable parking spaces and horizontal platforms remains the same.
Yes, S2.8 Outdoor is planned with a pit. The exact pit depth and design depend on the system version, vehicle height, platform width, drainage and the structural conditions.
Snow loads are allowed for a snow depth of 20 cm. Where the snow is deeper, it has to be cleared accordingly. The requirements depend on the project and should be taken into account in the planning.
S2.8 Outdoor is guarded on three sides to DIN EN ISO 13857. In addition, markings, access, operation, local regulations and the works to be provided by others have to be checked on a project basis.
A retrofit can be examined on a project basis. The available area, pit construction, access, drainage, structural analysis, technical infrastructure and local requirements are important. On existing areas, feasibility should be assessed together with Lödige at an early stage.
Charging infrastructure can be examined on a project basis. The parking concept, electrical design, fire protection, operating concept, outdoor installation and local requirements are decisive. Integration should be considered early in the technical planning.
For an initial assessment, a site plan, floor plan and section, the available outdoor area, the planned number of parking spaces, vehicle heights, vehicle lengths, platform widths, the access situation, the drainage concept and details of the electrical installation are helpful.
Not sure whether S2.8 Outdoor is the right solution?
Choosing between the Swiss-Park car stackers comes down to three points: how many parking levels are needed, whether every vehicle has to remain accessible without moving another, and whether the location allows a pit.